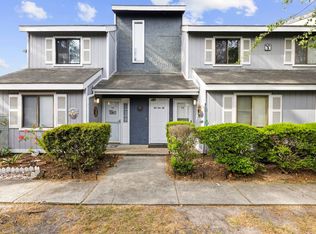
Completely updated home located in a highly desirable 55+ community in Little River. Offering approximately 1,000 sq. ft., this beautifully remodeled residence is truly move-in ready and ready to impress. Step inside to find a bright and inviting living space featuring a cathedral ceiling, updated trim and baseboards, stylish flooring, and fresh paint throughout. The kitchen has been thoughtfully renovated with granite countertops, updated cabinetry, modern finishes, and enhanced lighting—perfect for both everyday living and entertaining. Both bathrooms have been tastefully refreshed with updated vanities and fixtures. Additional upgrades include updated lighting throughout, blinds, new windows, improved HVAC ductwork, a 2-year-old water heater, and a newly added storm door that brings in an abundance of natural light. The roof is approximately 5 years old, adding extra peace of mind. Enjoy outdoor living with a screened porch, refreshed front porch flooring and railings, a generator hookup on the back porch, and fresh landscaping. The property also features a 2-car carport and a spacious shed, offering plenty of storage and functionality. Conveniently located near shopping, dining, golf courses, and everyday essentials, with easy access to major roadways, this home places you just minutes from the beach and all the attractions of the coastal lifestyle. Community amenities include a pool and clubhouse, ideal for socializing and relaxation. Move-in ready homes like this are hard to find—schedule your showing today.
For sale
Price cut: $7K (8/19)
$138,000
124 Queens Rd., Little River, SC 29566
2beds
984sqft
Manufactured Home, Single Family Residence
Built in 1990
-- sqft lot
$133,800 Zestimate®
$140/sqft
$-- HOA
What's special
Modern finishesStylish flooringUpdated lighting throughoutUpdated trim and baseboardsNew windowsImproved hvac ductworkCathedral ceiling
- 129 days
- 2,014
- 102
Zillow last checked:
Listing updated:
Listed by:
Schmidt & Frasher Team 843-443-9400,
Keller Williams Innovate South,
Theresa Trimbath 843-222-2545,
Keller Williams Innovate South
Source: CCAR,MLS#: 2611937 Originating MLS: Coastal Carolinas Association of Realtors
Originating MLS: Coastal Carolinas Association of RealtorsFacts & features
Interior
Bedrooms & bathrooms
- Bedrooms: 2
- Bathrooms: 2
- Full bathrooms: 2
Rooms
- Room types: Bathroom, Screened Porch
Primary bedroom
- Features: Ceiling Fan(s), Main Level Primary
- Level: First
Primary bathroom
- Features: Separate Shower, Vanity
Dining room
- Features: Kitchen/Dining Combo
Family room
- Features: Ceiling Fan(s)
Kitchen
- Features: Dishwasher, Stainless Steel Appliances, Solid Surface Counters
Living room
- Features: Ceiling Fan(s), Vaulted Ceiling(s)
Other
- Features: Bedroom on Main Level
Heating
- Central, Electric
Cooling
- Central Air
Appliances
- Included: Dishwasher, Microwave, Range, Refrigerator, Dryer, Washer
- Laundry: Washer Hookup
Features
- Ceiling Fan(s), Main Level Primary, Separate Shower, Vanity, Window Treatments, Bedroom on Main Level, Stainless Steel Appliances, Solid Surface Counters
- Flooring: Vinyl
- Doors: Storm Door(s)
- Windows: Window Treatments
- Basement: Crawl Space
Interior area
- Total structure area: 1,152
- Total interior livable area: 984 sqft
Video & virtual tour
Property
Parking
- Total spaces: 6
- Parking features: Driveway
- Has uncovered spaces: Yes
Features
- Levels: One
- Stories: 1
- Patio & porch: Rear Porch, Deck, Porch, Screened
- Exterior features: Deck, Porch, Storage
- Pool features: Community, Outdoor Pool
Lot
- Features: Outside City Limits, Rectangular, Rectangular Lot
Details
- Additional parcels included: ,
- Parcel number: 99800104420
- On leased land: Yes
- Lease amount: $450
- Zoning: Res
- Special conditions: None
Construction
Type & style
- Home type: MobileManufactured
- Architectural style: Mobile Home
- Property subtype: Manufactured Home, Single Family Residence
Materials
- Vinyl Siding
- Foundation: Brick/Mortar, Crawlspace
Condition
- Resale
- Year built: 1990
Utilities & green energy
- Sewer: Septic Tank
- Water: Public
- Utilities for property: Cable Available, Electricity Available, Phone Available, Sewer Available, Septic Available, Water Available
Community & HOA
Community
- Features: Clubhouse, Golf Carts OK, Recreation Area, Long Term Rental Allowed, Pool
- Security: Smoke Detector(s)
- Senior community: Yes
- Subdivision: Village At Bay Tree
HOA
- Has HOA: No
- Amenities included: Clubhouse, Owner Allowed Golf Cart, Owner Allowed Motorcycle, Pet Restrictions
- Services included: Common Areas, Pool(s), Sewer, Trash, Water
Location
- Region: Little River
Financial & listing details
- Price per square foot: $140/sqft
- Tax assessed value: $110,000
- Annual tax amount: $404
- Date on market: 5/8/2026
- Listing terms: Cash,Conventional
- Electric utility on property: Yes
- Body type: Double Wide
Estimated market value
$133,800
$127,000 - $140,000
Not available
Price history
| Date | Event | Price |
|---|---|---|
| 8/19/2026 | Price change | $138,000-4.8%$140/sqft |
Source:  CCAR #2611937 Report a problem CCAR #2611937 Report a problem | ||
| 8/5/2026 | Price change | $145,000-3.3%$147/sqft |
Source: CCAR #2611937 Report a problem | ||
| 6/19/2026 | Pending sale | $149,900$152/sqft |
Source: CCAR #2611937 Report a problem | ||
| 5/22/2026 | Listed for sale | $149,900$152/sqft |
Source: CCAR #2611937 Report a problem | ||
| 5/17/2026 | Contingent | $149,900$152/sqft |
Source: CCAR #2611937 Report a problem | ||
| 5/8/2026 | Listed for sale | $149,900$152/sqft |
Source: CCAR #2611937 Report a problem | ||
Public tax history
| Year | Property taxes | Tax assessment |
|---|---|---|
| 2025 | $404 +315.1% | $110,000 +113.6% |
| 2024 | $97 | $51,500 |
| 2023 | -- | $51,500 |
| 2022 | $100 +8.2% | $51,500 |
| 2021 | $93 | -- |
| 2020 | -- | -- |
| 2019 | -- | -- |
| 2018 | -- | $860 -61.7% |
| 2017 | -- | $2,247 |
| 2016 | -- | $2,247 +162.5% |
| 2015 | -- | $856 |
| 2014 | -- | $856 |
| 2013 | -- | -- |
| 2012 | -- | -- |
| 2010 | -- | $1,328 |
| 2009 | -- | $1,328 |
| 2008 | -- | $1,328 |
| 2007 | -- | $1,328 |
Find assessor info on the county website
Monthly payment
Climate risks
Neighborhood: 29566
Nearby schools
Schools provided by the listing agent
- Elementary: Waterway Elementary
- Middle: North Myrtle Beach Middle School
- High: North Myrtle Beach High School
Source: CCAR. This data may not be complete. We recommend contacting the local school district to confirm school assignments for this home.


Similar homes
- $154,9003 bd2 ba980 sqft178 C Versie Rd., Little River, SC 29566For Sale

 MLS ID #2622486, Joseph Levy, Beach & Forest Realty. CCAR
 - $135,0002 bd2 ba972 sqft3700 Golf Colony Lane #J3, Little River, SC 29566For Sale
 MLS ID #2610731, Jeff Forman, Keller Williams The Forturro Group. CCAR
 - $159,9993 bd2 ba1.2k sqft146 Queens Rd., Little River, SC 29566For Sale
 MLS ID #2614973, Jonathan Edmund, Wave Beach Realty, LLC. CCAR
 - $142,5001 bd1 ba851 sqft4338 Spa Dr. #703, Little River, SC 29566For Sale
 MLS ID #2621134, Roman Dilldin, Rowles Real Estate. CCAR
 - $167,9002 bd2 ba884 sqft4506 Little River Inn Ln. #2609, Little River, SC 29566For SaleMLS ID #2613572, Sharon M Dudley, North Beach Realty. CCAR
- $147,9001 bd1 ba756 sqftLittle River Inn Resort, Little River, SC 29566For SaleMLS ID #2611223, Holly H Heniford, Keller Williams Innovate South. CCAR
- $184,5002 bd3 ba1.3k sqftBaytree II, Little River, SC 29566For SaleMLS ID #2617076, Desiree Rowles, Rowles Real Estate. CCAR
- $174,7002 bd2 ba986 sqftLittle River Inn, Little River, SC 29566For SaleMLS ID #2620275, Donna Benson-Todd, CENTURY 21 Boling & Associates. CCAR
- $136,5001 bd1 ba600 sqftA, Little River, SC 29566For SaleMLS ID #2620720, Scott Ellis & Ty Bellamy Team, RE/MAX Southern Shores NMB. CCAR
- $177,7002 bd2 ba1.2k sqft4357 Spa Dr. #109, Little River, SC 29566For SaleMLS ID #2607297, Carol Rosenthal, Coastal Luxury Properties. CCAR
- $149,9002 bd2 ba1.1k sqft4604 Albatross St., North Myrtle Beach, SC 29582For SaleMLS ID #2619936, Roman Dilldin, Rowles Real Estate. CCAR
- $180,0002 bd2 ba858 sqft4477 Little River Inn Ln. #1803, Little River, SC 29566For SaleMLS ID #2613399, Michele Blase, North Beach Realty. CCAR
- $170,0002 bd2 ba1.1k sqftCypress Bay-Building E-1, Little River, SC 29566For SaleMLS ID #2618194, Sarah Everhart, EverHome Realty, LLC. CCAR
- $175,0003 bd2 ba1.3k sqft4555 Manitook Dr., Little River, SC 29566For SaleMLS ID #2620562, Trent Spencer, Rowles Real Estate. CCAR
- $169,0002 bd2 ba992 sqft4211 Hibiscus Dr. #203, Little River, SC 29566For SaleMLS ID #2619580, The Ferraro Team, Latitude 34 Realty. CCAR
- $180,0003 bd2 ba1.4k sqft4429 Manitook Dr., Little River, SC 29566For SaleMLS ID #2618551, Bradley ''Brad'' C Jordan, Realty ONE Group Dockside. CCAR
- $184,0003 bd2 ba1.2k sqft4480 Manitook Dr., Little River, SC 29566For SaleMLS ID #2615128, Coastal Carolina Group, INNOVATE Real Estate. CCAR
- $167,0002 bd2 ba1.1k sqftThe Gardens @ Cypress Bay West, Little River, SC 29566For SaleMLS ID #2619564, Sam P Bamrick, Palmetto Properties SC. CCAR
- $159,9003 bd3 ba1.3k sqft4350 Intercoastal Dr. #1101, Little River, SC 29566For SaleMLS ID #2526709, Kemp C Nash, Century 21 Coastal Lifestyles. CCAR
- $174,0002 bd2 ba1k sqft4149 Hibiscus Dr. #201, Little River, SC 29566For SaleMLS ID #2614070, Laura Hill, Beach & Forest Realty. CCAR
