Discover the potential at 124 Ranger Road in DeFuniak Springs. Set beneath mature trees, this spacious single-story property offers a generous layout, multiple living areas, a large kitchen, and a screened porch overlooking the wooded surroundings. The expansive homesite provides ample outdoor space, established shade, and room for parking and storage. Schedule a showing to explore the possibilities this property has to offer.
For sale
Price cut: $20K (8/31)
$129,000
124 Ranger Rd, Defuniak Springs, FL 32433
4beds
2,753sqft
Single Family Residence
Built in 1982
4.06 Acres Lot
$-- Zestimate®
$47/sqft
$-- HOA
What's special
- 45 days
- 2,223
- 112
Likely to sell faster than
Zillow last checked:
Listing updated:
Listed by:
Kyle A Williams 850-490-3783,
Real Broker LLC
Source: ECAOR,MLS#: 1009395
Facts & features
Interior
Bedrooms & bathrooms
- Bedrooms: 4
- Bathrooms: 2
- Full bathrooms: 2
Primary bedroom
- Level: First
- Area: 184 Square Feet
- Dimensions: 16 x 11.5
Bedroom
- Level: First
- Area: 342 Square Feet
- Dimensions: 19 x 18
Bedroom
- Level: First
- Area: 155 Square Feet
- Dimensions: 15.5 x 10
Bedroom
- Level: First
- Area: 121.5 Square Feet
- Dimensions: 13.5 x 9
Bedroom
- Level: First
- Area: 126.5 Square Feet
- Dimensions: 11.5 x 11
Dining room
- Description: Formal
- Level: First
- Area: 115 Square Feet
- Dimensions: 11.5 x 10
Family room
- Level: First
- Area: 207 Square Feet
- Dimensions: 18 x 11.5
Kitchen
- Level: First
- Area: 166.75 Square Feet
- Dimensions: 14.5 x 11.5
Living room
- Level: First
- Area: 437 Square Feet
- Dimensions: 23 x 19
Cooling
- Window Unit(s)
Features
- Breakfast Bar
- Windows: Double Pane Windows
- Has fireplace: Yes
- Common walls with other units/homes: No Common Walls
Interior area
- Total structure area: 2,753
- Total interior livable area: 2,753 sqft
Property
Features
- Stories: 1
- Fencing: Full
Lot
- Size: 4.06 Acres
- Dimensions: 475 x 650 x 145 x 715
- Features: Level
Details
- Parcel number: 133N2137030000028A
- Zoning description: Resid Single Family
Construction
Type & style
- Home type: SingleFamily
- Architectural style: Ranch
- Property subtype: Single Family Residence
Materials
- Frame, Wood Siding
- Foundation: Slab
- Roof: Composition
Condition
- Construction Complete,Needs Work
- New construction: No
- Year built: 1982
Utilities & green energy
- Sewer: Septic Tank
Community & HOA
Community
- Subdivision: LAKE TANTARA 3
Location
- Region: Defuniak Springs
Financial & listing details
- Price per square foot: $47/sqft
- Tax assessed value: $160,781
- Annual tax amount: $858
- Date on market: 8/7/2026
Estimated market value
Not available
Estimated sales range
Not available
Not available
Price history
| Date | Event | Price |
|---|---|---|
| 8/31/2026 | Price change | $129,000-13.4%$47/sqft |
Source:  ECAOR #1009395 Report a problem ECAOR #1009395 Report a problem | ||
| 8/7/2026 | Listed for sale | $149,000+35.6%$54/sqft |
Source: ECAOR #1009395 Report a problem | ||
| 1/21/2013 | Listing removed | $109,900$40/sqft |
Source: Coldwell Banker United Realtors #566785 Report a problem | ||
| 12/18/2012 | Listed for sale | $109,900$40/sqft |
Source: Coldwell Banker United Realtors #566785 Report a problem | ||
| 10/28/2012 | Listing removed | $109,900$40/sqft |
Source: Coldwell Banker United, Realtors #566785 Report a problem | ||
| 4/13/2012 | Price change | $109,900-26.2%$40/sqft |
Source: Coldwell Banker United, Realtors #566785 Report a problem | ||
| 11/1/2011 | Listed for sale | $149,000$54/sqft |
Source: COLDWELL BANKER UNITED REALTORS-FWB #566785 Report a problem | ||
Public tax history
| Year | Property taxes | Tax assessment |
|---|---|---|
| 2025 | $858 +7% | $120,425 +7% |
| 2024 | $802 +5.1% | $112,546 +6.9% |
| 2023 | $764 +5% | $105,252 +6.8% |
| 2022 | $727 +12.7% | $98,536 +6.7% |
| 2021 | $645 +6.8% | $92,347 +5.8% |
| 2020 | $604 +3.1% | $87,306 +1.9% |
| 2019 | $586 | $85,647 +4% |
| 2018 | $586 +5.1% | $82,323 +0.4% |
| 2017 | $558 +0.2% | $81,970 +0.9% |
| 2016 | $556 +0.3% | $81,237 +1.1% |
| 2015 | $554 +0.1% | $80,328 -1.4% |
| 2014 | $554 | $81,476 -1.4% |
| 2013 | -- | $82,625 -7.2% |
| 2012 | -- | $89,052 -1.3% |
| 2011 | -- | $90,201 -4.4% |
| 2010 | -- | $94,395 +21.7% |
| 2009 | -- | $77,553 +0.1% |
| 2008 | -- | $77,476 +3% |
| 2007 | -- | $75,220 +5.6% |
| 2005 | -- | $71,248 +3% |
| 2004 | -- | $69,173 +1.9% |
| 2003 | -- | $67,883 +2.4% |
| 2002 | -- | $66,292 +1.6% |
| 2001 | -- | $65,248 |
Find assessor info on the county website
Monthly payment
Est. payment
Payment breakdown
Explore the cost of this home by adjusting the details. Changes won't be saved.Climate risks
Neighborhood: 32433
Nearby schools
Schools provided by the listing agent
- Elementary: Mossy Head
- Middle: Walton
- High: Walton
Source: ECAOR. This data may not be complete. We recommend contacting the local school district to confirm school assignments for this home.
- $279,7003 bd2 ba1.4k sqft1087 Lot 2, Mossy Head, FL 32434Off Market
- $276,9003 bd2 ba1.5k sqft1314 County Highway 1087, Defuniak Springs, FL 32433Off Market
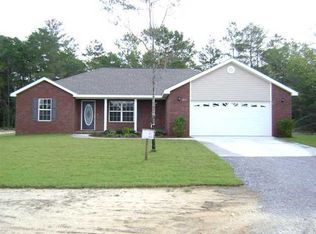
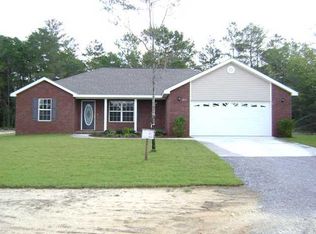
- $28,750-- bd-- ba-- sqftRanger Rd, Defuniak Springs, FL 32433Off Market
- $290,0003 bd2 ba1.5k sqft1314 Hwy 1087, Defuniak Springs, FL 32433Off Market
Similar homes
- $134,9004 bd2 ba2k sqft350 E Laurel Ln, Defuniak Springs, FL 32433For Sale

 MLS ID #1009707, Nicholas T Lambert, Real Broker LLC. ECAOR
 - $135,0003 bd2 ba1.8k sqft163 Fredrick Dr, Defuniak Springs, FL 32433For Sale
 MLS ID #1010316, Scott W Fader, Joseph Walter Realty LLC. ECAOR
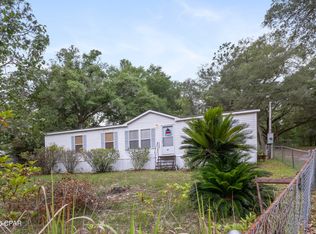
 - $184,0003 bd2 ba1.4k sqft63 Cherokee Cir, Defuniak Springs, FL 32433For Sale
 MLS ID #791745, Benjamin Brady. CPAR
 - $179,9006 bd3 ba3.1k sqft93 N Raphael Rd, Defuniak Springs, FL 32433For Sale
 MLS ID #1007850, Nikki Galloway, Southern Choice Properties Llc. ECAOR
 - $179,9004 bd3 ba2.1k sqft361 Park Ave, Defuniak Springs, FL 32435For SaleMLS ID #1008802, Kim E Wennerberg, Kim & Company. ECAOR
- $175,0004 bd2 ba1.5k sqft268 E Violet Ln, Defuniak Springs, FL 32433For SaleMLS ID #997865, Cosmo M Spellings, Assurance Realty of NWFL LLC. ECAOR
- $165,0003 bd2 ba2.2k sqft511 Howlin Rd, Defuniak Springs, FL 32433For SaleMLS ID #999863, Hubert Albisa, Beach Realty of Florida. ECAOR
- $179,0004 bd3 ba1.9k sqft266 Smith Rd, Defuniak Springs, FL 32433For SaleMLS ID #1001631, Anahilia Renteria Leon, Realty Pointe of Florida LLC. ECAOR
- $145,9004 bd2 ba1.4k sqft742 Kit Dr, Crestview, FL 32536For SaleMLS ID #937880, Your House Team, RE/MAX Agency One. ECAOR
- $190,0004 bd2 ba1.8k sqft173 Gregory Dean Ln, Defuniak Springs, FL 32433For SaleMLS ID #952772, Elizabeth L Brannon, Brannon Real Estate Services. ECAOR
- $190,0004 bd2 ba1.8k sqft196 Gregory Dean Ln, Defuniak Springs, FL 32433For SaleMLS ID #952779, Elizabeth L Brannon, Brannon Real Estate Services. ECAOR
- $190,0004 bd2 ba1.8k sqft163 Gregory Dean Ln, Defuniak Springs, FL 32433For SaleMLS ID #952769, Elizabeth L Brannon, Brannon Real Estate Services. ECAOR
- $190,0004 bd2 ba1.4k sqft28 W White Rose St, Defuniak Springs, FL 32433For SaleMLS ID #999629, Christopher J Field, EXP Realty LLC. ECAOR
- $170,0003 bd1 ba1.6k sqft697 Long Dr, Crestview, FL 32539For SaleMLS ID #998643, Wanda G Roberts, Wanda G Roberts Realty LLC. ECAOR
- $69,9003 bd2 ba1.6k sqft62 Bayview Dr, Laurel Hill, FL 32567For SaleMLS ID #988679, Cosmo M Spellings, Assurance Realty of NWFL LLC. ECAOR
- $140,0003 bd2 ba1.5k sqft225 Swaying Pine Ct, Crestview, FL 32539For Sale
 MLS ID #1001178, Mary Ann Cates, Re/Max Horizons Realty. Navarre Area BOR
