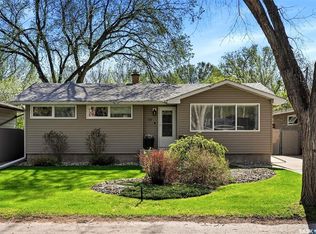
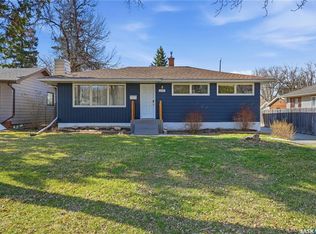
Welcome home to 124 Riddell Crescent, perfectly positioned on a quiet crescent in the heart of Regina’s sought-after Whitmore Park neighbourhood. Pride of ownership shines throughout this elegant fully developed bungalow w/4-bedroom (could be 5 bedrooms as desired), 2-bathroom home, showcasing quality tradesman renovations, timeless finishes, and elegant touches at every turn. The functional open concept floorplan is accentuated by a living room w/electric fireplace flanked by gorgeous built-ins w/lighting. The adjacent dining area can easily accommodate family dinners, flowing seamlessly into this chef’s kiss kitchen providing exceptional countertop space, tiled backsplash, stone countertops, focal point island w/pot drawers. The spa like full bathroom is a delight w/deep tub & tiled backsplash + excellent vanity space. The primary bedroom can accommodate a king-size bed & there’s great closet space. The secondary bedroom is a good size w/closet. Finally, the main floor laundry room is a convenient option but if desired, this space could be converted back to a bedroom (no closet), the cabinets are included! Downstairs the fully developed basement expands your living space with two additional bedrooms (windows may not meet current egress), a comfortable family room with cozy electric fireplace & the tv outlets are in place! Plus there is a 3PCE bathroom w/built in shelving. You’ll love the oodles of storage space in the utility room perfect for storing al the holiday decorations! Step outside onto your deck & drink in the backyard views of your fully landscaped & fenced yard w/stamped concrete patio space + Shed. The paved laneway access provides ability to store RV toys, or for a future garage (subject to the City of Regina approval). Perks: Renovated bathrooms, Newer flooring/lighting/paint throughout, Central Air Conditioning, Underground Sprinklers, Electric Window Coverings, Plumbing/electrical, HE Furnace & More! This could be your home sweet home!
Active
C$399,900
124 Riddell CRESCENT, Regina, SK S4S 5L3
4beds
2baths
1,034sqft
Single Family Residence
Built in 1961
5,989 Square Feet Lot
$-- Zestimate®
C$387/sqft
C$-- HOA
What's special
Quality tradesman renovationsTimeless finishesFunctional open concept floorplanExceptional countertop spaceTiled backsplashStone countertopsDeep tub
- 12 hours |
- 20 |
- 0 |
Zillow last checked:
Listing updated:
Listed by:
Sara McKinley,
Boyes Group Realty Inc.
Source: Saskatchewan REALTORS® Association,MLS®#: SK037620Originating MLS®#: Saskatchewan REALTORS® Association
Facts & features
Interior
Bedrooms & bathrooms
- Bedrooms: 4
- Bathrooms: 2
Primary bedroom
- Features: Room Floor: Carpet
- Level: Main
- Area: 141.56 Square Feet
- Dimensions: 12.7x11.3
Bedroom
- Features: Room Floor: Carpet
- Level: Main
- Area: 91.59 Square Feet
- Dimensions: 10.1x9.1
Bedroom
- Features: Room Floor: Carpet
- Level: Basement
- Area: 115.63 Square Feet
- Dimensions: 12.6x9.3
Bedroom
- Features: Room Floor: Carpet
- Level: Basement
- Area: 77 Square Feet
- Dimensions: 11x7
Other
- Features: Room Floor: Tile
- Level: Basement
- Area: 37.46 Square Feet
- Dimensions: 7.9x4.10
Other
- Features: Room Floor: Vinyl
- Level: Main
- Area: 44.92 Square Feet
- Dimensions: 11x4.1
Bonus room
- Features: Room Floor: Carpet
- Level: Basement
- Area: 66.69 Square Feet
- Dimensions: 8.3x8.1
Dining room
- Features: Room Floor: Vinyl Plank
- Level: Main
- Area: 66.35 Square Feet
- Dimensions: 8.9x7.7
Kitchen
- Features: Room Floor: Vinyl Plank
- Level: Main
- Area: 116.6 Square Feet
- Dimensions: 12.2x9.7
Laundry
- Features: Room Floor: Vinyl
- Level: Main
- Area: 88.23 Square Feet
- Dimensions: 10.1x8.9
Living room
- Features: Room Floor: Vinyl Plank
- Level: Main
- Area: 173.75 Square Feet
- Dimensions: 15x11.7
Recreation room
- Features: Room Floor: Carpet
- Level: Basement
- Area: 262.5 Square Feet
- Dimensions: 18.9x14
Utility room
- Features: Room Floor: Concrete
- Level: Basement
- Area: 124.52 Square Feet
- Dimensions: 11.7x10.9
Heating
- Forced Air, Natural Gas
Cooling
- Central Air
Appliances
- Included: Water Heater Rented, Gas Water Heater, Dishwasher Built In, Dryer, Refrigerator, Microwave Hood Fan, Stove, Washer
Features
- T.V. Mounts
- Windows: Window Treatments
- Basement: Full,Finished,Sump Pump,Concrete
- Number of fireplaces: 2
- Fireplace features: Electric
Interior area
- Total structure area: 1,034
- Total interior livable area: 1,034 sqft
Video & virtual tour
Property
Parking
- Total spaces: 4
- Parking features: No Garage, RV Access/Parking, Parking Spaces, Concrete Driveway, Double Driveway, Interlocking Block, Other
- Has uncovered spaces: Yes
Features
- Patio & porch: Patio
- Exterior features: Lawn Back, Lawn Front, Other
- Fencing: Fenced
Lot
- Size: 5,989 Square Feet
- Features: Rectangular Lot, Trees/Shrubs, Underground Sprinkler
Details
- Additional structures: Shed(s)
Construction
Type & style
- Home type: SingleFamily
- Architectural style: Bungalow
- Property subtype: Single Family Residence
Materials
- Rock Imitation, Stucco
- Roof: Asphalt
Condition
- Year built: 1961
Community & HOA
Community
- Subdivision: Whitmore Park
Location
- Region: Regina
Financial & listing details
- Price per square foot: C$387/sqft
- Annual tax amount: C$3,500
- Date on market: 5/29/2026
- Ownership: Freehold
Sara McKinley
Sara McKinley
(639) 999-0994
By pressing Contact Agent, you agree that the real estate professional identified above may call/text you about your search, which may involve use of automated means and pre-recorded/artificial voices. You don't need to consent as a condition of buying any property, goods, or services. Message/data rates may apply. You also agree to our Terms of Use. Zillow does not endorse any real estate professionals. We may share information about your recent and future site activity with your agent to help them understand what you're looking for in a home.
Price history
| Date | Event | Price |
|---|---|---|
| 5/29/2026 | Listed for sale | C$399,900C$387/sqft |
Source: Saskatchewan REALTORS® Association #SK037620 Report a problem | ||
Public tax history
Tax history is unavailable.
Climate risks
Neighborhood: Whitmore Park
Nearby schools
GreatSchools rating
No schools nearby
We couldn't find any schools near this home.


- Saskatchewan
- Division No. 6
- Regina
- S4S 5L3
- Whitmore Park
- 124 Riddell CRESCENT
Nearby cities
Nearby neighborhoods
Nearby zip codes
Other Regina Topics
