Fully fenced yardModern finishesGranite countertopsFunctional floor planBright open layoutPlenty of cabinet spaceStainless steel appliances
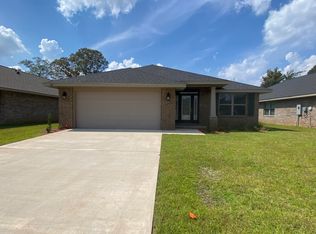
Why wait for new construction when you can have this move-in ready home in one of Crestview's newer communities? Ideally located within walking distance of Davidson Middle School and Crestview High School, this neighborhood also features a community swimming pool and lounge area for residents to enjoy. Inside, you'll love the bright, open layout designed for both everyday living and entertaining. The spacious living and dining areas flow effortlessly together and are open to the kitchen, complete with granite countertops, stainless steel appliances, and plenty of cabinet space. The primary suite is thoughtfully positioned at the front of the home, where oversized windows provide an abundance of natural light. Out back, enjoy a fully fenced yard with no direct rear neighbors, creating a more private setting for relaxing, grilling, or spending time outdoors. With modern finishes, a functional floor plan, and a convenient location close to schools, shopping, dining, and major commuting routes, this home is ready for its next owner. Schedule your private showing today!
11 days
|
98
|
14
|
Likely to sell faster than
Zillow last checked:
Listing updated:
Listed by:
Heather Vaughn850-218-5867,
The Property Group 850 Inc
Source: ECAOR,MLS#: 1006988
Loading...
Facts & features
Interior
Bedrooms & bathrooms
Bedrooms: 3
Bathrooms: 2
Full bathrooms: 2
Primary bedroom
Level: First
Area: 181.44 Square Feet
Dimensions: 12.6 x 14.4
Bedroom
Level: First
Area: 119.6 Square Feet
Dimensions: 10.4 x 11.5
Bedroom
Level: First
Area: 135.2 Square Feet
Dimensions: 10.4 x 13
Family room
Level: First
Area: 443.2 Square Feet
Dimensions: 18.4 x 24.1
Other
Description: Back Patio
Level: First
Area: 140 Square Feet
Dimensions: 14 x 10
Heating
Central
Cooling
Central Air
Appliances
Included: Dishwasher, Microwave, Electric Water Heater
Laundry: Washer/Dryer Hookup
Features
Breakfast Bar, Vaulted Ceiling(s), Recessed Lighting, Pantry, Split Bedroom
Flooring: Vinyl, Carpet
Windows: Double Pane Windows
Common walls with other units/homes: No Common Walls
Interior area
Total structure area: 1,586
Total interior livable area: 1,586 sqft
Property
Parking
Total spaces: 6
Parking features: Garage Door Opener, Garage
Garage spaces: 2
Features
Stories: 1
Patio & porch: Patio
Exterior features: Sprinkler System
Lot
Size: 6,534 Square Feet
Dimensions: 55 x 115.27
Features: Covenants, Level, Sidewalk, Survey Available
Explore the cost of this home by adjusting the details. Changes won't be saved.
Principal & interest
$1,547
Mortgage insurance
$0
Property taxes
$170
Home insurance
$105
HOA fees
$0
Utilities
Not included
All calculations are estimates and provided by Zillow, Inc. for informational purposes only. Actual amounts may vary.
HOA fees may include property taxes on listings classified as Co-Ops. Contact the listing agent and/or owner for fee details.
Mortgage interest rates are dependent on a number of factors, including credit score, down payment, and repayment length. Interest rate data provided by Zillow Group Marketplace, Inc. as of 1/1/1970 from various mortgage lenders with which we have lead or other similar arrangements; the Estimated Payment is an average of those rates.
See how much you could borrow to make a competitive offer.