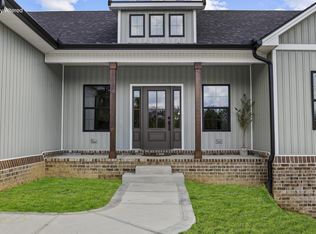
Welcome home to Ma Rilda Estates! Nestled on a beautiful 1-acre lot in one of Garrard County's newest communities, this nearly new 4-bedroom, 2-bath home offers the perfect combination of modern finishes, functional design, and peaceful country living. Step inside to an open-concept floor plan featuring a spacious living area that flows effortlessly into the kitchen. You'll love the custom natural wood cabinetry, oversized center island with seating, stainless steel appliances, and counter space. The split-bedroom layout provides privacy for the spacious primary suite, complete with a beautifully appointed bathroom featuring a double vanity, tiled walk-in shower, and a generous walk-in closet. Three additional bedrooms offer flexibility for family, guests, or a home office. Additional features include: Oversized two-car attached garage, Large laundry/mudroom with exterior access, Stylish finishes throughout, Covered front porch, Expansive 1-acre lot with plenty of room to enjoy outdoor living If you've been searching for a move-in ready home, this one deserves a spot at the top of your list. Schedule your private showing today!
For sale
Price cut: $5K (9/4)
$394,900
124 Rilda Ridge Rd, Lancaster, KY 40444
4beds
1,623sqft
Single Family Residence
Built in 2025
1.02 Acres Lot
$392,700 Zestimate®
$243/sqft
$-- HOA
What's special
Stylish finishes throughoutGenerous walk-in closetSplit-bedroom layoutOversized two-car attached garageStainless steel appliancesOpen-concept floor planCovered front porch
- 93 days
- 373
- 15
Zillow last checked:
Listing updated:
Listed by:
Jaime R Patterson 859-339-9392,
Danny Ayres Realty & Auction
Source: Imagine MLS,MLS#: 26019568
Facts & features
Interior
Bedrooms & bathrooms
- Bedrooms: 4
- Bathrooms: 2
- Full bathrooms: 2
Primary bedroom
- Level: First
Bedroom 1
- Level: First
Bedroom 2
- Level: First
Bedroom 3
- Level: First
Bathroom 1
- Description: Full Bath
- Level: First
Bathroom 2
- Description: Full Bath
- Level: First
Family room
- Level: First
Family room
- Level: First
Kitchen
- Level: First
Utility room
- Level: First
Heating
- Heat Pump
Cooling
- Heat Pump
Appliances
- Laundry: Electric Dryer Hookup, Washer Hookup
Features
- Flooring: Vinyl
- Windows: Insulated Windows
- Has basement: No
- Has fireplace: No
Interior area
- Total structure area: 1,623
- Total interior livable area: 1,623 sqft
- Finished area above ground: 1,623
- Finished area below ground: 0
Property
Parking
- Total spaces: 2
- Parking features: Attached Garage, Driveway, Garage Door Opener, Garage Faces Front
- Garage spaces: 2
- Has uncovered spaces: Yes
Features
- Levels: One
- Has view: Yes
- View description: Rural, Neighborhood
Lot
- Size: 1.02 Acres
Details
- Parcel number: 2503.27
Construction
Type & style
- Home type: SingleFamily
- Architectural style: Ranch
- Property subtype: Single Family Residence
Materials
- Vinyl Siding
- Foundation: Slab
- Roof: Dimensional Style
Condition
- Year built: 2025
Utilities & green energy
- Sewer: Septic Tank
- Water: Public
Community & HOA
Community
- Subdivision: Rural
HOA
- Has HOA: No
Location
- Region: Lancaster
Financial & listing details
- Price per square foot: $243/sqft
- Date on market: 7/24/2026
Estimated market value
$392,700
$373,000 - $412,000
$1,890/mo
Price history
| Date | Event | Price |
|---|---|---|
| 9/4/2026 | Price change | $394,900-1.3%$243/sqft |
Source:  Imagine MLS #26019568 Report a problem Imagine MLS #26019568 Report a problem | ||
| 7/24/2026 | Listed for sale | $399,900+23.1%$246/sqft |
Source: Imagine MLS #26019568 Report a problem | ||
| 11/17/2025 | Listing removed | $324,900$200/sqft |
Source: Imagine MLS #25010389 Report a problem | ||
| 10/31/2025 | Price change | $324,900-4.4%$200/sqft |
Source: Imagine MLS #25010389 Report a problem | ||
| 9/15/2025 | Price change | $339,900-2.9%$209/sqft |
Source: Imagine MLS #25010389 Report a problem | ||
| 5/23/2025 | Listed for sale | $350,000$216/sqft |
Source: Imagine MLS #25010389 Report a problem | ||
Public tax history
Tax history is unavailable.
Monthly payment
Est. payment
Payment breakdown
Explore the cost of this home by adjusting the details. Changes won't be saved.Climate risks
Neighborhood: 40444
Nearby schools
Schools provided by the listing agent
- Elementary: Camp Dick
- Middle: Garrard Co
- High: Garrard Co
Source: Imagine MLS. This data may not be complete. We recommend contacting the local school district to confirm school assignments for this home.
Similar homes
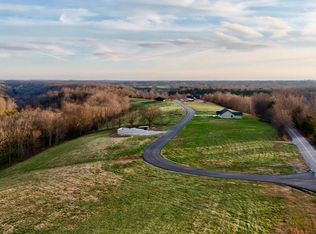
- $397,0003 bd2 ba1.8k sqft40 Ridge Rd, Lancaster, KY 40444For Sale
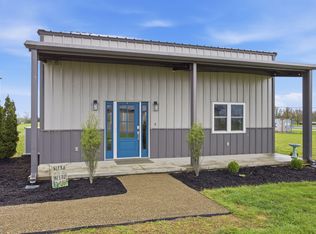
 MLS ID #26027237, Paige M Wilson, The Brokerage. Imagine MLS
 - $419,9003 bd2 ba1.7k sqft251 Boones Creek Rd, Lancaster, KY 40444For Sale
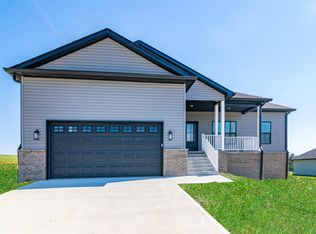 MLS ID #26019963, Bob Sophiea, eXp Realty, LLC. Imagine MLS
 - $359,9003 bd2 ba1.8k sqft1735 Richmond Rd, Lancaster, KY 40444For Sale
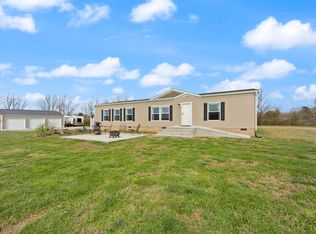 MLS ID #26026341, Joy B Watson, RE/MAX Elite Lexington. Imagine MLS
 - $459,0003 bd2 ba1.8k sqft545 Boones Creek Rd, Lancaster, KY 40444For Sale
 MLS ID #26021385, Terra Jeffries, RE/MAX Elite Realty Danville. Imagine MLS
 - $299,9993 bd2 ba1.3k sqft198 Doolin Way Ave, Lancaster, KY 40444For SaleMLS ID #26005949, Madalynn Davis, The Brokerage. Imagine MLS
- $394,9004 bd2 ba2.1k sqft3090 Shakertown Rd, Danville, KY 40422For SaleMLS ID #26028162, Madalynn Davis, The Brokerage. Imagine MLS
- $399,9004 bd3 ba2k sqft417 Krauss Dr, Nicholasville, KY 40356For SaleMLS ID #26029516, Maggie C Taylor, RE/MAX Creative Realty. Imagine MLS
- $323,0003 bd2 ba2.3k sqft195 Windswept Dr, Lancaster, KY 40444For SaleMLS ID #25018737, Shiloh Williams, GSP Homes. Imagine MLS
- $405,0004 bd3 ba2.2k sqft413 Drayton Pl, Richmond, KY 40475For SaleMLS ID #26027485, Cheri Shaffer, Lifstyl Real Estate. Imagine MLS
- $399,9003 bd3 ba1.3k sqft117 Aysia Ave Lot 27, Paint Lick, KY 40461For SaleMLS ID #25007497, Tina Witt, Keller Williams Legacy Group. Imagine MLS
- $384,5003 bd2 ba1.4k sqft190 Liam Way, Paint Lick, KY 40461For SaleMLS ID #26002311, Lucy Meade, House 2 Home Realty. Imagine MLS
- $415,0003 bd2 ba1.4k sqft513 Edgewood Dr, Nicholasville, KY 40356For SaleMLS ID #26012300, Cheyenne McBride, Keller Williams Bluegrass Realty. Imagine MLS
- $394,9004 bd3 ba1.9k sqft105 Manoah Ln, Nicholasville, KY 40356For SaleMLS ID #26020923, Susy Esquivel, Allied Realty. Imagine MLS
- $365,0004 bd2 ba2.1k sqft504 Barberry Ln, Nicholasville, KY 40356For SaleMLS ID #26018833, Justin Satterwhite, SimpliHOM. Imagine MLS
- $399,0004 bd3 ba1.9k sqft201 James Thomas Way, Richmond, KY 40475For SaleMLS ID #26024896, Steve Patterson, The Local Agents. Imagine MLS
- $384,9003 bd2 ba1.6k sqft133 Armitage Dr, Richmond, KY 40475For SaleMLS ID #26023628, Amy Diamond-Kiper, ERA Select Real Estate. Imagine MLS
- $405,0004 bd2 ba2k sqft915 Wheatfield Rd, Harrodsburg, KY 40330For SaleMLS ID #26027842, Anna-Marie Hyatt, Lois Ann Disponett Real Est. Imagine MLS
- $349,0003 bd2 ba1.5k sqft231 Lakeland Dr, Harrodsburg, KY 40330For SaleMLS ID #26028436, Andrea W Gross, Keller Williams Bluegrass Realty. Imagine MLS
- $324,9003 bd2 ba2k sqft213 Anthony Way, Richmond, KY 40475For SaleMLS ID #26025501, Sabrina Tucker, RE/MAX Creative Realty. Imagine MLS
- $389,0004 bd3 ba2k sqft444 Oakley Ave, Harrodsburg, KY 40330For SaleMLS ID #26024585, Andrea B Hage, Kentucky Properties Realty Group. Imagine MLS
