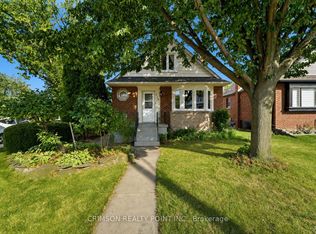
Welcome to 124 Rodgers Road, a stylish and charming detached 1-1/2 storey family home South of Main Street in East Hamilton. This lovely, East-facing, brick home features 2+1 bedrooms and 1+1/2 bathrooms. Steps away you'll find King Rose Plaza and Montgomery Park. Commuters will appreciate easy access to the Redhill and the Queenston Circle stop for the forthcoming Hamilton LRT. Move in and enjoy the new wood flooring (2025) on the second floor, living room, and stairs, a renovated (2022) kitchen and main bathroom, and a repaved (2022) three-car driveway. This cared-for home is ideal for first-time buyers, young families and empty-nesters looking to settle in a friendly, quiet neighborhood. Sunny mornings in your living room and beautiful sunsets in your backyard await you in this affordable, move-in ready home.
Sold for $638,500
C$638,500
124 Rodgers Rd, Hamilton, ON L8K 3C2
3beds
820sqft
Single Family Residence, Residential
Built in ----
3,422 Square Feet Lot
$-- Zestimate®
C$779/sqft
C$1,899 Estimated rent
Home value
Not available
Estimated sales range
Not available
Not available
Owner options
List your home for rent
C$1,899/mo
Rent Zestimate®
Find your next renter with Zillow Rental Manager. Plus, with online applications, you can quickly screen prospective tenants – for free.
C$1,899/mo
Rent Zestimate®
Refinance and save
C$2,699/mo
Est. payment
Refinancing to a lower rate could help reduce your monthly payments and save thousands over the life of the loan.
C$2,699/mo
Est. payment
Explore your selling options
Work with a Zillow partner agent
Leverage their expertise and Zillow's premium Showcase listings to get your home seen by more buyers.
Get startedList with your own agent
Get your home in front of millions of buyers by listing it on Zillow.
Learn how to do itSell it yourself
Take full control of how buyers see your home on Zillow by listing For Sale by Owner (FSBO).
List your homeWhat's special
Brick homeNew wood flooring
Zillow last checked:
Listing updated:
Listed by:
Bella Yang, Salesperson,
Avion Realty Inc.
Source: ITSO,MLS®#: 40727346Originating MLS®#: Cornerstone Association of REALTORS®
Facts & features
Interior
Bedrooms & bathrooms
- Bedrooms: 3
- Bathrooms: 2
- Full bathrooms: 1
- 1/2 bathrooms: 1
- Main level bathrooms: 1
Bedroom
- Level: Second
Bedroom
- Level: Second
Bedroom
- Level: Basement
Bathroom
- Features: 4-Piece
- Level: Main
Bathroom
- Features: 2-Piece
- Level: Basement
Dining room
- Level: Main
Kitchen
- Level: Main
Laundry
- Level: Basement
Living room
- Level: Main
Recreation room
- Level: Basement
Utility room
- Level: Basement
Heating
- Forced Air, Natural Gas
Cooling
- Central Air
Appliances
- Included: Dishwasher, Dryer, Range Hood, Refrigerator, Stove, Washer
- Laundry: In Basement, Lower Level
Features
- Ceiling Fan(s)
- Basement: Separate Entrance,Walk-Up Access,Full,Finished
- Has fireplace: No
Interior area
- Total structure area: 1,295
- Total interior livable area: 820 sqft
- Finished area above ground: 820
- Finished area below ground: 475
Property
Parking
- Total spaces: 3
- Parking features: Private Drive Single Wide
- Uncovered spaces: 3
Features
- Frontage type: West
- Frontage length: 37.00
Lot
- Size: 3,422 Square Feet
- Dimensions: 37 x 92.5
- Features: Urban, Highway Access, Major Highway, Open Spaces, Park, Quiet Area, Schools, Shopping Nearby
Details
- Parcel number: 172730048
- Zoning: C
Construction
Type & style
- Home type: SingleFamily
- Architectural style: 1.5 Storey
- Property subtype: Single Family Residence, Residential
Materials
- Brick, Vinyl Siding
- Roof: Asphalt Shing
Condition
- 51-99 Years
- New construction: No
Utilities & green energy
- Sewer: Sewer (Municipal)
- Water: Municipal
Community & HOA
Community
- Security: Carbon Monoxide Detector
Location
- Region: Hamilton
Financial & listing details
- Price per square foot: C$779/sqft
- Annual tax amount: C$3,816
- Date on market: 5/12/2025
- Inclusions: Carbon Monoxide Detector, Dishwasher, Dryer, Range Hood, Refrigerator, Stove, Washer
- Exclusions: At The Front: All Peonies, Magnolia Tree, Half Irises; at The Back: Wisteria Tree, Raspberry Bush, Honeysuckle, Grape Vine; Two Mulberry Trees;
Price history
| Date | Event | Price |
|---|---|---|
| 7/29/2025 | Sold | C$638,500C$779/sqft |
Source: ITSO #40727346 Report a problem | ||
Public tax history
Tax history is unavailable.
Neighborhood: Bartonville
Nearby homes
- C$574,9004 bd2 ba-- sqft119 Rodgers Rd, Hamilton, ON L8K3C1For Sale
- C$---- bd-- ba-- sqft126 Auburn Ave, Hamilton, ON L8K3B2Off Market
- C$299,9992,953 sqft128 Auburn Ave, Hamilton, ON L8K3B2Lot/Land

- C$499,9003 bd1 ba1.1k sqft140 Auburn Ave, Hamilton, ON L8K3B2For Sale

- C$590,0002 bd2 ba1k sqft151 Rodgers Rd, Hamilton, ON L8K3C1Sold
- C$--2 bd1 ba-- sqft66 Weir St S #B1, Hamilton, ON L8K3A6Off Market
- C$--3 bd1 ba-- sqft66 Weir St S #1, Hamilton, ON L8K3A6Off Market
- C$--2 bd1 ba-- sqft66 Weir St S #2, Hamilton, ON L8K3A6Off Market
Nearby schools
GreatSchools rating
No schools nearby
We couldn't find any schools near this home.
- Ontario
- Hamilton Division
- Hamilton
- L8K 3C2
- Bartonville
- 124 Rodgers Rd
