Home Sweet Home! Beautiful early 1800's restored Colonial offers 6 Beds, 2 Baths, a Walk-up Attic, and over 4200+ sq ft of finished, refined living, on a sprawling 2 acre lot in sought after Washington Twp, sure to impress! Refinished with the finest quality and attention to detail, offering large room sizes and ample closet storage, tons of natural light, premium Andersen windows, stunning 5' wide quarter cut oak flooring with mahogany inlays, soaring 9'6'' ceilings on both levels, central vacuum, and huge walk-up attic that can be finished off for addtl living space. The main level of this gem features a foyer entry, living room with pellet stove, elegant dining room with pellet stove, and upgraded country eat-in-kitchen with sleek SS appliances, gorgeous granite counters, center island, built-in desk and pantry. Blissful sunroom offers peaceful, panoramic views of the plush property, adorned with imported Italian tumbled marble. First floor bedroom and main full bath with accessible stall shower and jacuzzi tub makes a great IL suite, with easy one level living. Versatile den space can double as a home office. Head upstairs to find the 2nd full bath along with 5 more large, light and bright bedrooms, along with a dedicated laundry room. Huge walk-up attic offers ample storage; finish it off for even more living space! Full basement with utilities and storage, too. Multi-zone heating + cooling, a sprawling open outdoor area with plenty of extra space to expand and build, 2 storage sheds, circular driveway with tons of parking, the list of features goes on! Zoned highway commercial for endless uses, ideal for a professional office and home combo. Addtl uses could be a rustic bed & breakfast, daycare, spa/homeopathic center, funeral home, etc. Don't miss out! Opportunity is knocking!
Sold for $580,000
$580,000
124 Rymon Rd, Washington, NJ 07882
6beds
4,232sqft
Single Family Residence
Built in 1880
2.06 Acres Lot
$580,300 Zestimate®
$137/sqft
$3,560 Estimated rent
Home value
$580,300
$540,000 - $627,000
$3,560/mo
Zestimate® history
Owner options
List your home for rent
$3,560/mo
Rent Zestimate®
Find your next renter with Zillow Rental Manager. Plus, with online applications, you can quickly screen prospective tenants – for free.
$3,560/mo
Rent Zestimate®
Refinance and save
$4,121/mo
Est. payment
Refinancing to a lower rate could help reduce your monthly payments and save thousands over the life of the loan.
$4,121/mo
Est. payment
Explore your selling options
Work with a Zillow partner agent
Leverage their expertise and Zillow's premium Showcase listings to get your home seen by more buyers.
Get startedList with your own agent
Get your home in front of millions of buyers by listing it on Zillow.
Learn how to do itSell it yourself
Take full control of how buyers see your home on Zillow by listing For Sale by Owner (FSBO).
List your homeWhat's special
Tons of natural lightCentral vacuumLarge room sizesPremium andersen windowsAmple closet storageCenter islandWalk-up attic
Zillow last checked:
Listing updated:
Listed by:
ROBERT DEKANSKI,
RE/MAX 1st ADVANTAGE 732-827-5344,
MICHAEL LAICO,
RE/MAX 1st ADVANTAGE
Source: All Jersey MLS,MLS#: 2613288R
Facts & features
Interior
Bedrooms & bathrooms
- Bedrooms: 6
- Bathrooms: 2
- Full bathrooms: 2
Primary bedroom
- Area: 320.94
- Dimensions: 18.17 x 17.67
Bedroom 2
- Area: 277.04
- Dimensions: 18.17 x 15.25
Bedroom 3
- Area: 197.15
- Dimensions: 13.92 x 14.17
Bedroom 4
- Area: 114.57
- Dimensions: 12.17 x 9.42
Bathroom
- Features: Stall Shower and Tub, Jacuzzi-Type
Dining room
- Features: Formal Dining Room
- Area: 285.21
- Dimensions: 18.5 x 15.42
Kitchen
- Features: Granite/Corian Countertops, Kitchen Island, Pantry, Eat-in Kitchen, Separate Dining Area
- Area: 439.18
- Dimensions: 17.17 x 25.58
Living room
- Area: 316.53
- Dimensions: 17.92 x 17.67
Basement
- Area: 0
Heating
- Zoned, Forced Air
Cooling
- Central Air, Ceiling Fan(s), Zoned
Appliances
- Included: Dishwasher, Dryer, Electric Range/Oven, Free-Standing Freezer, Microwave, Refrigerator, Washer, Water Filter, Water Softener Owned, Electric Water Heater
Features
- Central Vacuum, High Ceilings, Vaulted Ceiling(s), Water Filter, Watersoftener Owned, 1 Bedroom, Entrance Foyer, Kitchen, Living Room, Bath Main, Den, Dining Room, Florida Room, 5 (+) Bedrooms, Laundry Room, Bath Full, Attic
- Flooring: Ceramic Tile, Marble, Wood
- Windows: Insulated Windows
- Basement: Full, Storage Space, Interior Entry, Utility Room
- Number of fireplaces: 2
- Fireplace features: Free Standing
Interior area
- Total structure area: 4,232
- Total interior livable area: 4,232 sqft
Property
Parking
- Parking features: 2 Car Width, Asphalt, Circular Driveway
- Has uncovered spaces: Yes
Accessibility
- Accessibility features: Stall Shower
Features
- Levels: Three Or More
- Stories: 3
- Patio & porch: Porch, Deck, Enclosed
- Exterior features: Open Porch(es), Deck, Enclosed Porch(es), Storage Shed, Yard, Insulated Pane Windows
- Pool features: None
- Has spa: Yes
- Spa features: Bath
Lot
- Size: 2.06 Acres
- Dimensions: 408.00 x 220.00
- Features: Near Shopping, Level, Wooded
Details
- Additional structures: Shed(s)
- Parcel number: 220007100000000503
- Zoning: HC
Construction
Type & style
- Home type: SingleFamily
- Architectural style: Colonial
- Property subtype: Single Family Residence
Materials
- Roof: Asphalt
Condition
- Year built: 1880
Utilities & green energy
- Gas: Propane
- Sewer: Septic Tank
- Water: Public, Well
- Utilities for property: Propane, Electricity Connected
Community & HOA
Location
- Region: Washington
Financial & listing details
- Price per square foot: $137/sqft
- Tax assessed value: $289,800
- Annual tax amount: $12,169
- Date on market: 4/3/2026
- Ownership: Fee Simple
- Electric utility on property: Yes
Price history
| Date | Event | Price |
|---|---|---|
| 7/10/2026 | Sold | $580,000+1.9%$137/sqft |
Source:  All Jersey MLS #2613288R Report a problem All Jersey MLS #2613288R Report a problem | ||
| 5/12/2026 | Pending sale | $569,000$134/sqft |
Source:  GSMLS #4018369 Report a problem GSMLS #4018369 Report a problem | ||
| 5/12/2026 | Contingent | $569,000$134/sqft |
Source: All Jersey MLS #2613288R Report a problem | ||
| 4/3/2026 | Listed for sale | $569,000+39.1%$134/sqft |
Source: All Jersey MLS #2613288R Report a problem | ||
| 3/17/2013 | Listing removed | $409,000$97/sqft |
Source: Fiedler Realty, LLC #2804223 Report a problem | ||
| 8/9/2012 | Price change | $409,000-3.7%$97/sqft |
Source: Fiedler Realty, LLC #2804223 Report a problem | ||
| 1/26/2012 | Price change | $424,900-2.3%$100/sqft |
Source: Fiedler Realty, LLC #2804223 Report a problem | ||
| 11/1/2011 | Price change | $434,900-3.3%$103/sqft |
Source: Fiedler Realty, LLC #2804223 Report a problem | ||
| 8/5/2011 | Price change | $449,900-8.2%$106/sqft |
Source: Fiedler Realty, LLC #2804223 Report a problem | ||
| 5/29/2011 | Price change | $489,900-2%$116/sqft |
Source: Fiedler Realty, LLC #2804223 Report a problem | ||
| 4/1/2011 | Price change | $499,900-1.8%$118/sqft |
Source: Fiedler Realty, LLC #2804223 Report a problem | ||
| 2/17/2011 | Listed for sale | $509,000+825.5%$120/sqft |
Source: Fiedler Realty, LLC #2804223 Report a problem | ||
| 1/11/1994 | Sold | $55,000$13/sqft |
Source: Agent Provided Report a problem | ||
Public tax history
| Year | Property taxes | Tax assessment |
|---|---|---|
| 2025 | $11,624 | $289,800 |
| 2024 | $11,624 -0.6% | $289,800 |
| 2023 | $11,691 +7.1% | $289,800 |
| 2022 | $10,917 +1.6% | $289,800 |
| 2021 | $10,749 +0.8% | $289,800 |
| 2020 | $10,665 +2.5% | $289,800 |
| 2019 | $10,404 +0.7% | $289,800 |
| 2018 | $10,331 -0.6% | $289,800 |
| 2017 | $10,389 +1.7% | $289,800 +0.3% |
| 2016 | $10,213 +1.4% | $288,900 |
| 2015 | $10,068 +7.1% | $288,900 |
| 2014 | $9,404 -2.5% | $288,900 |
| 2013 | $9,643 +3.9% | $288,900 |
| 2012 | $9,279 +2.1% | $288,900 |
| 2011 | $9,086 +3% | $288,900 |
| 2010 | $8,820 +3% | $288,900 |
| 2009 | $8,563 +0.4% | $288,900 |
| 2008 | $8,529 +126.1% | $288,900 +116.4% |
| 2007 | $3,773 +6% | $133,500 |
| 2006 | $3,558 +2.1% | $133,500 |
| 2005 | $3,484 +0.9% | $133,500 |
| 2004 | $3,452 | $133,500 |
| 2003 | -- | $133,500 +30.9% |
| 2002 | -- | $102,000 |
| 2001 | -- | $102,000 |
Find assessor info on the county website
Neighborhood: 07882
Nearby homes
- $847,400-- bd-- ba1.8k sqft135 Rymon Rd, Washington, NJ 07882Off Market
- $767,5003 bd5 ba3.7k sqft111 Rymon Rd, Washington, NJ 07882Off Market
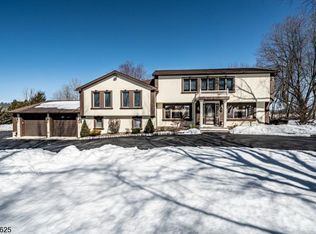
- $529,100-- bd-- ba2.1k sqft109 Rymon Rd, Washington, NJ 07882Off Market
- $2,5000.25 Acres379 Route 31 S, Washington, NJ 07882Off Market
- $618,0004 bd3 ba2.3k sqft104 Rymon Rd, Washington, NJ 07882Off Market
- $590,400-- bd-- ba-- sqft349 State Route 31 S SUITE 100, Washington, NJ 07882Off Market
- $560,100-- bd-- ba2k sqft105 Rymon Rd, Washington, NJ 07882Off Market
- $575,2003 bd3 ba2k sqft102 Rymon Rd, Washington, NJ 07882Off Market
Nearby schools
GreatSchools rating
- 6/10Brass Castle Elementary SchoolGrades: PK-K,4-6Distance: 2.5 mi
- 5/10Warren Hills Regional Middle SchoolGrades: 7-8Distance: 2.3 mi
- 5/10Warren Hills Regional High SchoolGrades: 9-12Distance: 3 mi
Get a cash offer in 3 minutes
Find out how much your home could sell for in as little as 3 minutes with a no-obligation cash offer.
Estimated market value
$580,300
Get a cash offer in 3 minutes
Find out how much your home could sell for in as little as 3 minutes with a no-obligation cash offer.
Estimated market value
$580,300
- New Jersey
- Warren County
- Hampton
- 07882
- 124 Rymon Rd
Nearby cities
Nearby zip codes
Other Hampton Topics
