
Welcome to this beautifully updated and move-in-ready home in the desirable community of Castleridge! Offering **1,087 sq. ft. on the main floor plus approximately 975 sq. ft. in the lower level**, this versatile property provides plenty of space for families, extended family, or investors. Ideally located within walking distance to **schools, public transit, shopping plazas, and the popular Prairie Winds Park**, this home combines everyday convenience with excellent accessibility. The main level features a bright and spacious living and dining area that flows into a stylishly updated kitchen complete with **high-gloss modern cabinetry, quartz countertops, a centre island, and stainless steel appliances**. Beautiful **luxury vinyl plank flooring** adds a contemporary touch throughout the main living areas. Three generously sized bedrooms, a full 4-piece bathroom, and a convenient **stacked washer and dryer** complete the main level. The lower level offers a **2-bedroom LEGAL Space** with a separate side entrance, making this an excellent opportunity for rental income or mortgage assistance. This features an open-concept kitchen with stainless steel appliances, a combination of carpet and LVP flooring, large windows, a soundproofed ceiling, separate laundry, and its own comfortable living space. The home is equipped with **two furnaces** and a **2022 hot water tank**. Outside, enjoy excellent curb appeal with an **exposed aggregate concrete front yard, stucco and Smart Board exterior, and a fenced backyard**. Whether you're looking for a family home with additional income potential or an investment property in a convenient Northeast Calgary location, this Castleridge home offers exceptional versatility and value. **Don't miss this opportunity—book your private showing today!**
For sale
C$595,000
124 S Castlebrook Rd NE, Calgary, AB T3J 1R1
5beds
1,087sqft
Single Family Residence
Built in 1981
3,484 Square Feet Lot
$-- Zestimate®
C$547/sqft
C$-- HOA
What's special
Stylishly updated kitchenHigh-gloss modern cabinetryQuartz countertopsCentre islandStainless steel appliancesLuxury vinyl plank flooringThree generously sized bedrooms
- 9 hours
- 1
- 0
Zillow last checked:
Listing updated:
Listed by:
Megha Jagga, Associate,
Brilliant Realty,
Nikhil Mittal, Associate,
Brilliant Realty
Source: courtesy of Pillar9 System,MLS®#: A2345723 Originating MLS®#: Calgary
Originating MLS®#: CalgaryFacts & features
Interior
Bedrooms & bathrooms
- Bedrooms: 5
- Bathrooms: 2
- Full bathrooms: 2
Bedroom
- Level: Main
- Dimensions: 8`7" x 9`6"
Bedroom
- Level: Main
- Dimensions: 11`11" x 11`11"
Bedroom
- Level: Main
- Dimensions: 10`9" x 11`11"
Bedroom
- Level: Basement
- Dimensions: 10`4" x 10`6"
Bedroom
- Level: Basement
- Dimensions: 10`7" x 11`11"
Other
- Level: Main
- Dimensions: 7`2" x 8`5"
Other
- Level: Basement
- Dimensions: 4`11" x 7`10"
Dining room
- Level: Main
- Dimensions: 10`10" x 12`3"
Other
- Level: Basement
- Dimensions: 11`3" x 9`5"
Game room
- Level: Basement
- Dimensions: 10`11" x 18`0"
Kitchen
- Level: Main
- Dimensions: 12`3" x 13`2"
Kitchen
- Level: Basement
- Dimensions: 10`5" x 20`9"
Living room
- Level: Main
- Dimensions: 16`2" x 9`5"
Heating
- Forced Air, Natural Gas
Cooling
- None
Appliances
- Included: Dishwasher, Double Oven, Electric Stove, Microwave Hood Fan, Range Hood, Refrigerator, Washer/Dryer
- Laundry: Lower Level, Main Level
Features
- Kitchen Island, No Animal Home, No Smoking Home, Open Floorplan, Quartz Counters
- Flooring: Carpet, Ceramic Tile
- Windows: Window Coverings
- Basement: Full
- Has fireplace: No
Interior area
- Total interior livable area: 1,087 sqft
- Finished area above ground: 1,087
- Finished area below ground: 975
Video & virtual tour
Property
Parking
- Parking features: Off Street
Features
- Levels: One
- Stories: 1
- Patio & porch: None
- Exterior features: Garden
- Fencing: Partial
- Frontage length: 10.97M 36`0"
Lot
- Size: 3,484 Square Feet
- Features: Back Lane, Back Yard, Front Yard
Details
- Parcel number: 112803762
- Zoning: R-CG
Construction
Type & style
- Home type: SingleFamily
- Architectural style: Bungalow
- Property subtype: Single Family Residence
Materials
- Stucco
- Foundation: Concrete Perimeter
- Roof: Asphalt Shingle
Condition
- New construction: No
- Year built: 1981
Community & HOA
Community
- Features: Airport/Runway, Park, Playground, Tennis Court(s)
- Subdivision: Castleridge
HOA
- Has HOA: No
Location
- Region: Calgary
Financial & listing details
- Price per square foot: C$547/sqft
- Date on market: 9/16/2026
- Inclusions: N/A
Price history
Price history is unavailable.
Public tax history
Tax history is unavailable.
Climate risks
Neighborhood: Castleridge
Nearby schools
GreatSchools rating
No schools nearby
We couldn't find any schools near this home.
- C$--3 bd1 ba-- sqft124 Castlebrook Rd NE, Calgary, AB T3J1R1Off Market
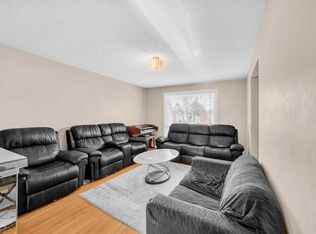
- C$--5 bd2 ba1k sqft120 N Castlebrook Rise NE, Calgary, AB T3J1P1Off Market
- C$569,0005 bd3 ba1.1k sqft27 N Castlebrook Ct NE, Calgary, AB T3J1Z6For Sale

- C$619,9005 bd4 ba1.2k sqft171 NW Castlebrook Rise NE, Calgary, AB T3J1Y3For Sale

Similar homes
- C$599,9005 bd3 ba1k sqft139 Falsby Rd NE, Calgary, AB T3J 1B7For Sale
 MLS ID #A2344906, Arun Kaushal, Broker, Prep Realty Inc.. courtesy of Pillar9 System
 - C$569,0005 bd3 ba1.1k sqft27 N Castlebrook Ct NE, Calgary, AB T3J 1Z6For SaleMLS ID #A2343156, Sid Merhi, Associate, Lpt Realty. courtesy of Pillar9 System
- C$619,9005 bd4 ba1.2k sqft171 NW Castlebrook Rise NE, Calgary, AB T3J 1Y3For SaleMLS ID #A2342727, Gurjit Birring, Associate, Pro Broker. courtesy of Pillar9 System
- C$549,9005 bd3 ba1.2k sqft6340 S Falton Rd NE, Calgary, AB T3J 1K3For Sale
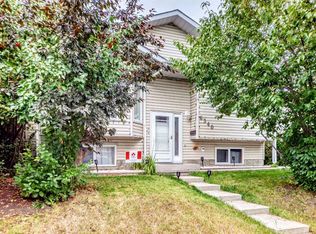 MLS ID #A2343402, Henry Chiedo, Associate, Trec The Real Estate Company. courtesy of Pillar9 System
