This extremely spacious townhome is now available to be your new home. 3 large bedrooms, 2.5 bathrooms, new hard flooring throughout, economical gas heat with central air, new HVAC in 2025. Lots of upgrades. Check out your new home today!
For sale
$294,900
124 S Chestnut Rd, Drums, PA 18222
3beds
1,835sqft
Townhouse
Built in 2008
-- sqft lot
$289,700 Zestimate®
$161/sqft
$-- HOA
What's special
New hvacNew hard flooring throughout
- 37 days
- 395
- 11
Zillow last checked:
Listing updated:
Listed by:
Krissie Campbell 570-599-5303,
Lewith & Freeman, Drums 570-501-7575
Source: Luzerne County AOR,MLS#: 26-3947
Facts & features
Interior
Bedrooms & bathrooms
- Bedrooms: 3
- Bathrooms: 3
- Full bathrooms: 2
- 1/2 bathrooms: 1
Primary bedroom
- Level: Second
- Area: 264.48 Square Feet
- Dimensions: 15.2 x 17.39
Bedroom 2
- Level: Second
- Area: 152.32 Square Feet
- Dimensions: 11.9 x 12.8
Bedroom 3
- Level: Second
- Area: 152.32 Square Feet
- Dimensions: 11.9 x 12.8
Primary bathroom
- Level: Second
- Area: 72.98 Square Feet
- Dimensions: 8.19 x 8.9
Full bathroom
- Level: Second
- Area: 52.14 Square Feet
- Dimensions: 6.6 x 7.9
Half bathroom
- Level: First
- Area: 26.4 Square Feet
- Dimensions: 4.8 x 5.5
Dining room
- Description: hard flooring
- Level: First
- Area: 154.94 Square Feet
- Dimensions: 12.7 x 12.2
Kitchen
- Level: First
- Area: 171.45 Square Feet
- Dimensions: 12.7 x 13.5
Living room
- Description: hard flooring
- Level: First
- Area: 360 Square Feet
- Dimensions: 16 x 22.5
Heating
- Natural Gas, Forced Air
Cooling
- Central Air
Features
- Ceiling Fan(s), Eat-in Kitchen
- Basement: Concrete
- Number of fireplaces: 1
Interior area
- Total structure area: 1,835
- Total interior livable area: 1,835 sqft
- Finished area above ground: 1,835
- Finished area below ground: 0
Property
Parking
- Total spaces: 1
- Parking features: Garage Door Opener, Private
- Garage spaces: 1
Features
- Levels: Two
- Patio & porch: Deck, Porch
Lot
- Features: Cleared
Details
- Parcel number: 06P8S100100H006
- Zoning: Residential
- Zoning description: Residential
Construction
Type & style
- Home type: Townhouse
- Architectural style: Other
- Property subtype: Townhouse
Materials
- Vinyl Siding
- Roof: Composition
Condition
- Excellent
- New construction: No
- Year built: 2008
Utilities & green energy
- Sewer: Public Sewer
- Water: Public
Community & HOA
Community
- Subdivision: Sand Springs
Location
- Region: Drums
Financial & listing details
- Price per square foot: $161/sqft
- Tax assessed value: $193,100
- Annual tax amount: $3,835
- Date on market: 8/7/2026
Estimated market value
$289,700
$275,000 - $304,000
$2,168/mo
Price history
| Date | Event | Price |
|---|---|---|
| 8/7/2026 | Listed for sale | $294,900+40.1%$161/sqft |
Source: Luzerne County AOR #26-3947 Report a problem | ||
| 9/22/2021 | Sold | $210,500-7.3%$115/sqft |
Source: Agent Provided Report a problem | ||
| 7/22/2021 | Listed for sale | $226,999$124/sqft |
Source: Owner Report a problem | ||
Public tax history
| Year | Property taxes | Tax assessment |
|---|---|---|
| 2023 | $3,835 +2.9% | $193,100 |
| 2022 | $3,725 | $193,100 |
| 2021 | $3,725 +10.3% | $193,100 |
| 2020 | $3,377 | $193,100 |
Find assessor info on the county website
Monthly payment
Est. payment
Payment breakdown
Explore the cost of this home by adjusting the details. Changes won't be saved.Climate risks
Neighborhood: 18222
Similar homes
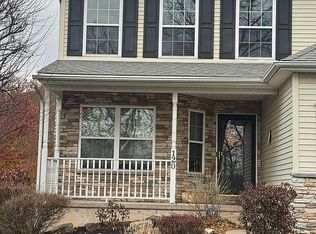
- $279,9003 bd2 ba1.6k sqft6 Mink Springs Ct, Drums, PA 18222For Sale
 MLS ID #26-4337, Susan Lare, Century 21 Select Group. Luzerne County AOR
 - $249,9993 bd2 ba1.4k sqft93 Edge Rock Dr, Drums, PA 18222For Sale
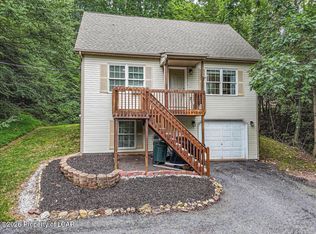 MLS ID #26-4703, Victor Luna, Fuentes Real Estate Group, LLC. Luzerne County AOR
 - $275,0003 bd2 ba1.4k sqft253 Snow Valley Dr, Drums, PA 18222For Sale
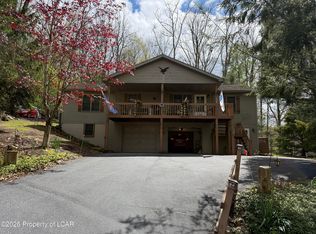 MLS ID #26-4311, Joseph Naseef Jr, Agent Real Estate Group, LLC. Luzerne County AOR
 - $288,9003 bd3 ba1.5k sqft861 Champions Dr, Drums, PA 18222For Sale
 MLS ID #26-2676, Donald G Karpowich, Park Place Properties Real Estate, LLC. Luzerne County AOR
 - $299,9993 bd2 ba1.7k sqft10 Helen Way, White Haven, PA 18661For Sale
 MLS ID #PACC2008092, Charles Layton, Homestarr Realty. Bright MLS
