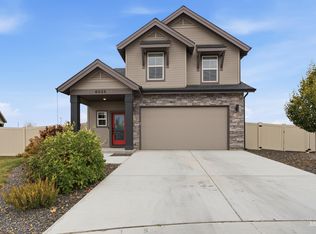
Welcome home to this beautifully maintained 4-bedroom, 2.5-bath home offering 2,037 square feet of comfortable, thoughtfully designed living space. Built in 2018, this inviting home features separate living and family rooms, a spacious kitchen with quartz countertops, a center island, and pantry—perfect for everyday living and entertaining. Upstairs, you'll find all four bedrooms, including a generous primary suite with a private bath and walk-in closet. BONUS: PAID-OFF SOLAR PANELS AT CLOSING! Enjoy the potential for significant electricity savings without taking on an existing solar loan. Step outside to a backyard ready for your personal touch, whether that's a garden, outdoor entertaining space, or peaceful retreat. Enjoy neighborhood walking paths and a fantastic Meridian location near shopping, dining, entertainment, and convenient I-84 access. NTERESTED IN A LOWER INTEREST RATE? Seller may consider contributing up to $10,200 toward an interest-rate buydown through CMG Home Loans' List & Lock™ program with an acceptable offer. This incentive is negotiable, not included in the advertised price, and subject to seller approval, buyer qualification, lender requirements, and program availability.
Active
Price cut: $10.1K (11/4)
$499,900
124 S Sunset Point Way, Meridian, ID 83642
4beds
3baths
2,037sqft
Single Family Residence
Built in 2018
5,009 Square Feet Lot
$498,200 Zestimate®
$245/sqft
$35/mo HOA
What's special
Walk-in closetAdjoining bathKitchen featuring quartz countertops
- 44 days
- 661
- 45
Zillow last checked:
Listing updated:
Listed by:
Leslie Kelley-bannon Off:208-546-9508,
Finding 43 Real Estate
Source: IMLS,MLS#: 99001712
Facts & features
Interior
Bedrooms & bathrooms
- Bedrooms: 4
- Bathrooms: 3
Primary bedroom
- Level: Upper
- Area: 208
- Dimensions: 13 x 16
Bedroom 2
- Level: Upper
- Area: 143
- Dimensions: 11 x 13
Bedroom 3
- Level: Upper
- Area: 143
- Dimensions: 11 x 13
Bedroom 4
- Level: Upper
- Area: 100
- Dimensions: 10 x 10
Family room
- Level: Main
- Area: 210
- Dimensions: 14 x 15
Living room
- Level: Main
- Area: 210
- Dimensions: 14 x 15
Heating
- Forced Air, Natural Gas
Cooling
- Central Air
Appliances
- Included: Gas Water Heater, Dishwasher, Disposal, Microwave, Oven/Range Freestanding, Refrigerator
Features
- Bath-Master, Family Room, Walk-In Closet(s), Pantry, Kitchen Island, Quartz Counters, Number of Baths Upper Level: 2
- Flooring: Vinyl
- Has basement: No
- Has fireplace: No
Interior area
- Total structure area: 2,037
- Total interior livable area: 2,037 sqft
- Finished area above ground: 2,037
- Finished area below ground: 0
Video & virtual tour
Property
Parking
- Total spaces: 4
- Parking features: Attached, Driveway
- Attached garage spaces: 2
- Carport spaces: 2
- Covered spaces: 4
- Has uncovered spaces: Yes
- Details: Garage: 474 sq ft
Features
- Levels: Two
- Fencing: Metal,Vinyl
Lot
- Size: 5,009 Square Feet
- Dimensions: 100 x 50
- Features: Sm Lot 5999 SF, Auto Sprinkler System, Irrigation Sprinkler System
Details
- Parcel number: R0804190200
Construction
Type & style
- Home type: SingleFamily
- Property subtype: Single Family Residence
Materials
- Frame, Masonry, Wood Siding
- Foundation: Crawl Space
- Roof: Composition
Condition
- Year built: 2018
Details
- Builder name: CBH
Utilities & green energy
- Electric: Solar Panel - Financed
- Water: Public
- Utilities for property: Sewer Connected
Community & HOA
Community
- Security: Alarm
- Subdivision: Baraya
HOA
- Has HOA: Yes
- HOA fee: $425 annually
Location
- Region: Meridian
Financial & listing details
- Price per square foot: $245/sqft
- Tax assessed value: $430,800
- Annual tax amount: $1,400
- Date on market: 9/23/2026
- Listing terms: Cash,Conventional,FHA,VA Loan
- Ownership: Fee Simple
- Road surface type: Paved
Estimated market value
$498,200
$473,000 - $523,000
$2,527/mo
Price history
Price history is unavailable.
Public tax history
| Year | Property taxes | Tax assessment |
|---|---|---|
| 2026 | $1,400 +2.1% | $430,800 -1.1% |
| 2025 | $1,371 -4.5% | $435,700 +8.8% |
| 2024 | $1,436 -28.7% | $400,500 +2.1% |
| 2023 | $2,013 +7.6% | $392,100 -22.2% |
| 2022 | $1,871 +12.3% | $504,100 +29.7% |
| 2021 | $1,666 +8.1% | $388,600 +29.6% |
| 2020 | $1,542 +164.1% | $299,900 +32.8% |
| 2019 | $584 +3.1% | $225,900 +351.8% |
| 2018 | $566 | $50,000 +8.9% |
| 2017 | -- | $45,900 |
Find assessor info on the county website
Monthly payment
Est. payment
Payment breakdown
Explore the cost of this home by adjusting the details. Changes won't be saved.Climate risks
Neighborhood: 83642
Nearby schools
Schools provided by the listing agent
- Elementary: Chaparral
- Middle: Meridian Middle
- High: Meridian
- District: West Ada School District
Source: IMLS. This data may not be complete. We recommend contacting the local school district to confirm school assignments for this home.
- $427,2003 bd2 ba1.5k sqft110 S Sunset Point Way, Meridian, ID 83642Off Market
- $414,3003 bd2 ba1.5k sqft110 S Sunset Point, Meridian, ID 83642Off Market
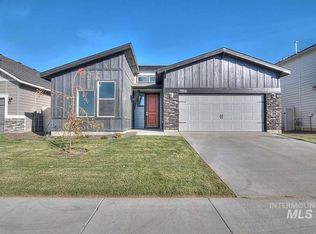
- $479,2004 bd2 ba2k sqft138 S Sunset Point Way, Meridian, ID 83642Off Market

- $511,5004 bd2 ba2.5k sqft152 S Sunset Point Way, Meridian, ID 83642Off Market

Similar homes
- $499,0004 bd3 ba2.1k sqft838 E Sicily Ct, Meridian, ID 83642Active
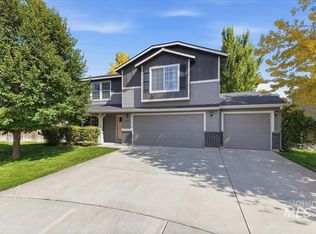 MLS ID #99000172, Laura Barraza, CENTURY 21 Northstar. IMLS
- $489,9904 bd2 ba2k sqft4189 S Leaning Tower Ave, Meridian, ID 83642Active
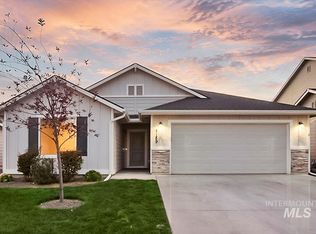 MLS ID #99003020, Sara Wolf, Homes of Idaho. IMLS
- $399,9903 bd3 ba1.5k sqft171 S Riggs Spring Ave, Meridian, ID 83642Active
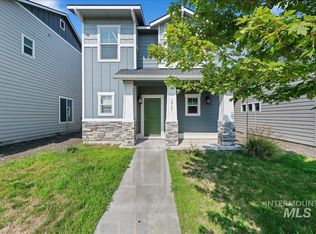 MLS ID #98995957, Sheila Barton, Mountain Realty. IMLS
- $484,9903 bd3 ba1.7k sqft6025 S Catria Pl, Meridian, ID 83642Active
 MLS ID #99002568, Heather Corbaley, Keller Williams Realty Boise. IMLS
