
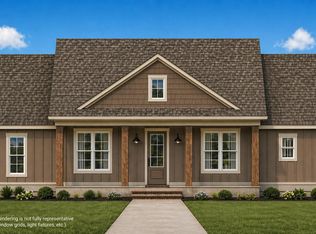
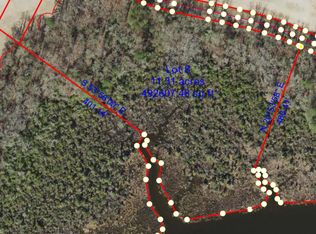
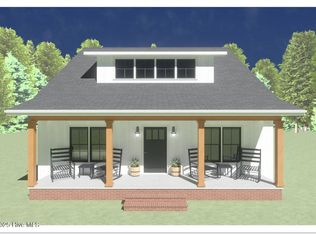
Welcome home to this beautiful new construction property located just outside of historic Bath in the desirable Bath school district. Offering 3 bedrooms, 2 bathrooms, and approximately 1,456 square feet, this thoughtfully designed home combines modern finishes, functional living spaces, and peaceful surroundings on a spacious 1.2 acre lot.
From the moment you arrive, you'll appreciate the curb appeal featuring a paved driveway, parking pad, and welcoming covered front porch. Step inside to an open and airy floor plan filled with natural light throughout. The large living area flows seamlessly into the kitchen, creating the perfect space for entertaining family and friends. The kitchen is sure to impress with abundant cabinet space, modern finishes, and a large center island ideal for meal prep, dining, or gathering. Durable LVP flooring runs throughout the main living areas, providing both style and easy maintenance, while the bedrooms offer comfortable carpet flooring for a cozy feel.
The spacious primary suite features a beautifully finished bathroom complete with tile flooring and a tiled master shower. The additional bathroom also includes tile flooring, adding a touch of elegance throughout the home.
Enjoy peaceful mornings on the covered front porch and relaxing evenings on the covered rear porch overlooking the expansive backyard. With over an acre of land, there's plenty of room for outdoor activities, gardening, pets, or future additions.
This move-in ready new build offers the perfect combination of modern comfort and country charm while still being conveniently located near Bath, Washington, and surrounding areas. Opportunities like this don't last long. Schedule your showing today before this one is gone!
Under contract
$269,000
124 Sawmill Landing Road, Bath, NC 27808
3beds
1,456sqft
Single Family Residence
Built in 2026
1.2 Acres Lot
$268,500 Zestimate®
$185/sqft
$-- HOA
What's special
- 94 days
- 48
- 0
Zillow last checked:
Listing updated:
Listed by:
Lonnie Abbott Tunstall 252-902-9570,
Landmark Sotheby's International Realty
Source: Hive MLS,MLS#: 100576456 Originating MLS: Carteret County Association of Realtors
Originating MLS: Carteret County Association of RealtorsFacts & features
Interior
Bedrooms & bathrooms
- Bedrooms: 3
- Bathrooms: 2
- Full bathrooms: 2
Rooms
- Room types: Master Bedroom, Bedroom 2, Bedroom 3, Bathroom 1, Great Room
Heating
- Heat Pump, Electric, Forced Air
Cooling
- Central Air, Ceiling Fan(s), Heat Pump
Appliances
- Included: Electric Oven, Dishwasher
- Laundry: Dryer Hookup, Washer Hookup, Laundry Room
Features
- Master Downstairs, Walk-in Closet(s), High Ceilings, Kitchen Island, Ceiling Fan(s), Walk-In Closet(s)
- Flooring: LVT/LVP, Carpet, Tile
- Attic: Pull Down Stairs
- Has fireplace: No
Interior area
- Total structure area: 1,456
- Total interior livable area: 1,456 sqft
Property
Parking
- Parking features: Concrete, On Site
Features
- Levels: One
- Patio & porch: Covered, Patio, Porch
- Fencing: None
- View description: None
- Waterfront features: None
- Frontage type: See Remarks
Lot
- Size: 1.2 Acres
- Features: Open Lot, Level
Details
- Parcel number: Tbd
- Zoning: RES
- Special conditions: Standard
Construction
Type & style
- Home type: SingleFamily
- Property subtype: Single Family Residence
Materials
- Vinyl Siding, Wood Frame
- Foundation: Raised, Slab
- Roof: Shingle
Condition
- Under Construction
- New construction: Yes
- Year built: 2026
Utilities & green energy
- Sewer: Septic Tank
- Water: County Water
- Utilities for property: Sewer Connected, Water Connected
Community & HOA
Community
- Subdivision: Not In Subdivision
HOA
- Has HOA: No
Location
- Region: Bath
Financial & listing details
- Price per square foot: $185/sqft
- Date on market: 5/24/2026
- Cumulative days on market: 94 days
- Listing agreement: Exclusive Right To Sell
- Listing terms: Cash,Conventional,FHA,USDA Loan,VA Loan
Estimated market value
$268,500
$255,000 - $282,000
$2,016/mo
Price history
| Date | Event | Price |
|---|---|---|
| 7/30/2026 | Contingent | $269,000$185/sqft |
Source:  Hive MLS #100576456 Report a problem Hive MLS #100576456 Report a problem | ||
| 5/24/2026 | Listed for sale | $269,000$185/sqft |
Source: Hive MLS #100576456 Report a problem | ||
Public tax history
Tax history is unavailable.
Monthly payment
Est. payment
Payment breakdown
Explore the cost of this home by adjusting the details. Changes won't be saved.Climate risks
Neighborhood: 27808
Nearby schools
Schools provided by the listing agent
- Elementary: Bath Elementary
- Middle: Bath Elementary
- High: Northside High School
Source: Hive MLS. This data may not be complete. We recommend contacting the local school district to confirm school assignments for this home.
Similar homes
- $325,0003 bd3 ba1.4k sqft10630 N Nc 92 Highway E, Bath, NC 27808For Sale
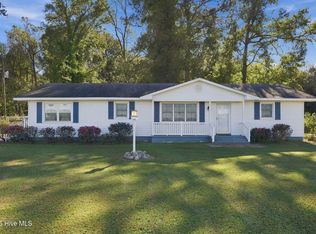
 MLS ID #100611343, Sonya Jordan Selby, Rich Company-Bath Branch. Hive MLS
 - $280,0003 bd2 ba1.4k sqft56 Pirate Cove Road, Washington, NC 27889For Sale
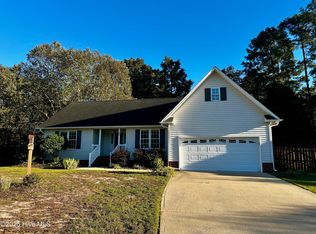 MLS ID #100611994, Maria D. Wilson, Coldwell Banker Sea Coast Advantage - Washington. Hive MLS
 - $299,5002 bd2 ba2.1k sqft24 King Blount Drive, Bath, NC 27808For Sale
 MLS ID #100581290, Daniel Clifton Hill, Twin Rivers Realty. Hive MLS
 - $272,9004 bd3 ba1.7k sqft1953 Canady Landing Road, Aurora, NC 27806For Sale
 MLS ID #100611157, Craig Tribus, Beycome Brokerage Realty LLC. Hive MLS
 - $295,0003 bd2 ba1.5k sqft1603 Seed Tick Neck Road, Pinetown, NC 27865New ConstructionMLS ID #100608380, Jessica Bass, Seabird Realty. Hive MLS
- $295,0003 bd2 ba1.5k sqft1623 Seed Tick Neck Road, Pinetown, NC 27865New ConstructionMLS ID #100606757, Jessica Bass, Seabird Realty. Hive MLS
- $275,0003 bd3 ba1.8k sqft2992 Market St Ex Ext, Washington, NC 27889For SaleMLS ID #100607683, Elizabeth Hardee Wilder, United Country Respess Real Estate. Hive MLS
- $239,0003 bd2 ba1.3k sqft23526 Nc 33 E, Aurora, NC 27806For SaleMLS ID #100605854, Brandi Mizell, RE/MAX Ocean Properties EI. Hive MLS
- $275,0002 bd2 ba1.3k sqft258 Hideaway Road, Belhaven, NC 27810For SaleMLS ID #100605425, Tonya Ayers, Coldwell Banker Sea Coast Advantage - Washington. Hive MLS
- $289,9003 bd2 ba1.3k sqft1156 S Asbury Church Road, Washington, NC 27889For SaleMLS ID #100587134, Deborah Bland Manning, The Rich Company. Hive MLS
- $289,0003 bd3 ba2k sqft111 N Wedgewood Drive, Washington, NC 27889For SaleMLS ID #100587356, Lydie Jennings, eXp Realty. Hive MLS
- $315,0003 bd3 ba1.5k sqft329 S Wedgewood Drive, Washington, NC 27889For SaleMLS ID #100601540, Alexis Brooks Linson, United Country Respess Real Estate. Hive MLS
- $265,0003 bd2 ba1.7k sqft211 D Drive, Chocowinity, NC 27817For SaleMLS ID #100597388, Carter Hall, Turner Realty Team. Hive MLS
- $295,0003 bd2 ba2.1k sqft103 Ellison Drive, Washington, NC 27889For SaleMLS ID #100594399, Martha Woolard, The Rich Company. Hive MLS
- $249,8003 bd2 ba2k sqft301 W 15th Street, Washington, NC 27889For SaleMLS ID #100600463, Blair Turner, Turner Realty Team. Hive MLS
- $299,0003 bd2 ba2k sqft1108 Summit Avenue, Washington, NC 27889For SaleMLS ID #100579435, Rosie Smith, The Rich Company. Hive MLS
- $255,0003 bd2 ba1.5k sqft561 Godley Road, Grimesland, NC 27837For SaleMLS ID #100542970, Kristie Harrison Homes Team, Epique Realty. Hive MLS
- $239,9003 bd2 ba1.4k sqft442 Lamont Street, Belhaven, NC 27810For SaleMLS ID #100506295, Bobbie Jo Ricks, Ricks Realty Group & Consulting, LLC. Hive MLS
- $264,9964 bd3 ba1.5k sqft197 Slatestone Road, Washington, NC 27889New ConstructionMLS ID #100590248, Matthew J Osborne, Osborne Real Estate Solutions, LLC. Hive MLS
- $308,0003 bd2 ba1.7k sqft1228 Core Point Road, Blounts Creek, NC 27814For SaleMLS ID #100578227, Rebekah Warren, Realty ONE Group East. Hive MLS
