This home has been thoughtfully renovated; step into the absolutely beautiful & bright kitchen complete with lots of cabinets, recess lighting, quartz countertops, complementing backsplash, hardwood floors, all stainless steel appliances, pull-down spout faucet & there’s even a insta-hot faucet to boot ... did we mention the HUGE Pantry just off the kitchen!? The kitchen flows seamlessly into the dinning room for ease of entertaining and out into a double living room. First floor also features mud room, full bath, & 1st floor bedroom w/queen-sized Murphy bed installed. Head upstairs to find a huge master bedroom complete with built-ins & hardwood floors along with 3rd bed & lavish 2nd full bath w/rainwater shower. Laundry room is located in basement; new hot water tank & roof in 2019. This home's fuel source is electric, sellers previous electricity bills significantly lowered by solar panel installation; buyer to assume remainder solar, easy transfer to new owner. Steps from bike path
Sold for $500,000
$500,000
124 Smith St E, Riverside, RI 02915
3beds
1,609sqft
Single Family Residence
Built in 1910
5,998 Square Feet Lot
$537,300 Zestimate®
$311/sqft
$3,205 Estimated rent
Home value
$537,300
$510,000 - $564,000
$3,205/mo
Zestimate® history
Owner options
List your home for rent
$3,205/mo
Rent Zestimate®
Find your next renter with Zillow Rental Manager. Plus, with online applications, you can quickly screen prospective tenants – for free.
$3,205/mo
Rent Zestimate®
Refinance and save
$2,576/mo
Est. payment
Refinancing to a lower rate could help reduce your monthly payments and save thousands over the life of the loan.
$2,576/mo
Est. payment
Explore your selling options
Work with a Zillow partner agent
Leverage their expertise and Zillow's premium Showcase listings to get your home seen by more buyers.
Get startedList with your own agent
Get your home in front of millions of buyers by listing it on Zillow.
Learn how to do itSell it yourself
Take full control of how buyers see your home on Zillow by listing For Sale by Owner (FSBO).
List your homeWhat's special
Zillow last checked:
Listing updated:
Listed by:
Jessica Clegg 401-225-9780,
The Mello Group, Inc. 508-640-0505
Bought with:
Rachel Jones
Rachel Jones
Source: MLS PIN,MLS#: 73195133
Facts & features
Interior
Bedrooms & bathrooms
- Bedrooms: 3
- Bathrooms: 2
- Full bathrooms: 2
Primary bedroom
- Level: Second
Bedroom 2
- Level: First
Bedroom 3
- Level: Second
Primary bathroom
- Features: No
Bathroom 1
- Level: First
Bathroom 2
- Level: Second
Dining room
- Level: First
Kitchen
- Level: First
Living room
- Level: First
Heating
- Electric, Ductless
Cooling
- Ductless
Appliances
- Included: Electric Water Heater, Water Heater, Range, Dishwasher, Microwave, Refrigerator, Washer, Dryer, Range Hood, Instant Hot Water
- Laundry: In Basement, Electric Dryer Hookup, Washer Hookup
Features
- Mud Room
- Flooring: Tile, Hardwood
- Basement: Full,Interior Entry,Unfinished
- Has fireplace: No
Interior area
- Total structure area: 1,609
- Total interior livable area: 1,609 sqft
Property
Parking
- Total spaces: 3
- Parking features: Paved Drive, Off Street, Paved
- Uncovered spaces: 3
Accessibility
- Accessibility features: No
Features
- Patio & porch: Porch, Deck
- Exterior features: Porch, Deck, Rain Gutters, Storage, Fenced Yard
- Fencing: Fenced/Enclosed,Fenced
- Waterfront features: 1 to 2 Mile To Beach
Lot
- Size: 5,998 Square Feet
- Features: Corner Lot
Details
- Parcel number: M:412 B:07 L:002 U:,23945
- Zoning: R3
Construction
Type & style
- Home type: SingleFamily
- Property subtype: Single Family Residence
Materials
- Frame
- Foundation: Other
- Roof: Shingle
Condition
- Year built: 1910
Utilities & green energy
- Electric: 200+ Amp Service
- Sewer: Public Sewer
- Water: Public
- Utilities for property: for Electric Range, for Electric Oven, for Electric Dryer, Washer Hookup
Green energy
- Energy generation: Solar
Community & HOA
Community
- Features: Public Transportation, Park, Walk/Jog Trails, Golf, Bike Path, Highway Access, Marina, Private School, Public School, Sidewalks
- Subdivision: Riverside
HOA
- Has HOA: No
Location
- Region: Riverside
Financial & listing details
- Price per square foot: $311/sqft
- Tax assessed value: $321,300
- Annual tax amount: $4,742
- Date on market: 9/26/2026
- Road surface type: Paved
Price history
| Date | Event | Price |
|---|---|---|
| 2/2/2024 | Sold | $500,000+25.3%$311/sqft |
Source: MLS PIN #73195133 Report a problem | ||
| 1/19/2024 | Listed for sale | $399,000$248/sqft |
Source: MLS PIN #73195133 Report a problem | ||
Public tax history
Tax history is unavailable.
Neighborhood: Riverside
Nearby homes
- $500,0003 bd2 ba1.6k sqft124 Smith St, Riverside, RI 02915Sold
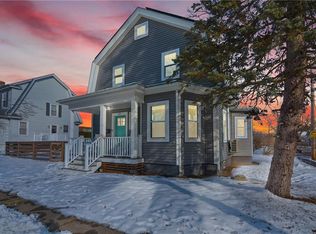
- $500,2004 bd2 ba1.8k sqft120 Smith St, Riverside, RI 02915Off Market
- $425,0003 bd2 ba1.2k sqft62 Fenner Ave, Riverside, RI 02915Sold
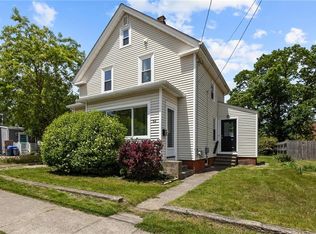
- $370,7002 bd1 ba906 sqft128 Smith St, Riverside, RI 02915Off Market
- $410,1003 bd2 ba1.3k sqft46 Fenner Ave, Riverside, RI 02915Off Market
- $427,7003 bd2 ba1.9k sqft63 Fenner Ave, Riverside, RI 02915Off Market
- $275,0002 bd1 ba1k sqft121 Smith St, Riverside, RI 02915Sold
- $502,9003 bd2 ba2.3k sqft129 Smith St, Riverside, RI 02915Off Market
Nearby schools
GreatSchools rating
- NAWatters AnnexGrades: Distance: 0.2 mi
- 4/10Riverside Middle SchoolGrades: 6-8Distance: 0.7 mi
- 5/10East Providence High SchoolGrades: 9-12Distance: 3.5 mi
Schools provided by the listing agent
- Elementary: Oldhamelementar
- Middle: Riversidemiddle
- High: Ep High (New)
Source: MLS PIN. This data may not be complete. We recommend contacting the local school district to confirm school assignments for this home.
Get a cash offer in 3 minutes
Find out how much your home could sell for in as little as 3 minutes with a no-obligation cash offer.
Estimated market value
$537,300
Get a cash offer in 3 minutes
Find out how much your home could sell for in as little as 3 minutes with a no-obligation cash offer.
Estimated market value
$537,300
