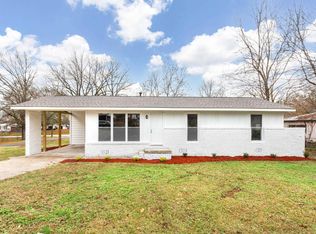
Situated on a nice corner lot, this full-brick home has 2 bedrooms and 1 bath. You do have the potential for a half bath that has already been started. The home features a detached 2-car garage with a room upstairs that could be converted into a small apartment or recreation room. Situated around like homes. This is a Fannie Mae HomePath property. First Time Buyers, complete the HomePath Ready Buyer homeownership course on Homepath.com. Attach certificate to offer up to 3% closing cost assistance. Check HomePath.com for more details. Restrictions apply.
Pending
Est. $65,000
124 Sunset Dr, Ragland, AL 35131
2beds
1,127sqft
Single Family Residence
Built in 1969
0.5 Acres Lot
$-- Zestimate®
$58/sqft
$-- HOA
What's special
Corner lotFull-brick home
- 66 days |
- 425 |
- 34 |
Zillow last checked:
Listing updated:
Listed by:
Tom Slick 256-310-3696,
Freedom Realty, LLC,
Jake Slick 256-310-3695,
Freedom Realty, LLC
Source: GALMLS,MLS#: 21447639
Facts & features
Interior
Bedrooms & bathrooms
- Bedrooms: 2
- Bathrooms: 1
- Full bathrooms: 1
Rooms
- Room types: Bedroom, Bathroom, Kitchen
Bedroom 1
- Level: First
Bedroom 2
- Level: First
Bathroom 1
- Level: First
Kitchen
- Features: Laminate Counters
- Level: First
Living room
- Level: First
Basement
- Area: 0
Heating
- Central
Cooling
- Central Air
Appliances
- Included: None, Electric Water Heater
- Laundry: Electric Dryer Hookup, Washer Hookup, Main Level, Laundry Room, Laundry (ROOM), Yes
Features
- None, Separate Shower
- Flooring: Vinyl
- Basement: Crawl Space
- Attic: Other,Yes
- Has fireplace: No
Interior area
- Total interior livable area: 1,127 sqft
- Finished area above ground: 1,127
- Finished area below ground: 0
Video & virtual tour
Property
Parking
- Parking features: Detached, Driveway
- Has garage: Yes
- Has uncovered spaces: Yes
Features
- Levels: One
- Stories: 1
- Exterior features: None
- Pool features: None
- Has view: Yes
- View description: None
- Waterfront features: No
Lot
- Size: 0.5 Acres
Details
- Parcel number: 1903070013016.000
- Special conditions: As Is,In Foreclosure,Real Estate Owned
Construction
Type & style
- Home type: SingleFamily
- Property subtype: Single Family Residence
Materials
- Brick, Other
Condition
- Year built: 1969
Utilities & green energy
- Sewer: Septic Tank
- Water: Public
Community & HOA
Community
- Subdivision: None
Location
- Region: Ragland
Financial & listing details
- Price per square foot: $58/sqft
- Tax assessed value: $108,270
- Annual tax amount: $342
- Price range: $65K - $65K
- Date on market: 3/25/2026
Foreclosure details
Estimated market value
Not available
Estimated sales range
Not available
$1,006/mo
Price history
| Date | Event | Price |
|---|---|---|
| 1/28/2026 | Sold | $67,600-38.5%$60/sqft |
Source: Public Record Report a problem | ||
| 3/1/2022 | Sold | $110,000$98/sqft |
Source: | ||
| 1/14/2022 | Contingent | $110,000$98/sqft |
Source: | ||
| 1/11/2022 | Listed for sale | $110,000+279.3%$98/sqft |
Source: | ||
| 5/10/2016 | Sold | $29,000-3%$26/sqft |
Source: | ||
| 4/11/2016 | Listed for sale | $29,900+11.6%$27/sqft |
Source: Vintage Properties #1042065 Report a problem | ||
| 5/20/2015 | Sold | $26,800-83.2%$24/sqft |
Source: Public Record Report a problem | ||
| 8/30/2013 | Sold | $159,900$142/sqft |
Source: Agent Provided Report a problem | ||
Public tax history
| Year | Property taxes | Tax assessment |
|---|---|---|
| 2024 | $342 +0.2% | $10,840 +0.2% |
| 2023 | $342 | $10,820 +78.5% |
| 2022 | -- | $6,060 |
| 2021 | -- | $6,060 |
| 2020 | -- | $6,060 -0.3% |
| 2019 | -- | $6,080 -42.9% |
| 2018 | $383 | $10,640 |
| 2017 | -- | $10,640 |
| 2016 | -- | $10,640 +100% |
| 2015 | -- | $5,320 +1.9% |
| 2014 | -- | $5,220 |
| 2013 | -- | $5,220 |
| 2012 | -- | $5,220 |
| 2011 | -- | $5,220 +2.8% |
| 2010 | -- | $5,080 |
| 2009 | -- | $5,080 |
| 2008 | -- | $5,080 +8.5% |
| 2006 | -- | $4,680 |
| 2005 | -- | $4,680 +18.2% |
| 2004 | -- | $3,960 |
| 2003 | $95 | $3,960 |
| 2002 | -- | -- |
| 2000 | -- | -- |
Find assessor info on the county website
Monthly payment
Estimated monthly payment$1,822
All calculations are estimates and provided by Zillow, Inc. for informational purposes only. Actual amounts may vary.
HOA fees may include property taxes on listings classified as Co-Ops. Contact the listing agent and/or owner for fee details.
Mortgage interest rates are dependent on a number of factors, including credit score, down payment, and repayment length. Interest rate data provided by Zillow Group Marketplace, Inc. as of 1/1/1970 from various mortgage lenders with which we have lead or other similar arrangements; the Estimated Payment is an average of those rates.
See how much you could borrow to make a competitive offer.
Climate risks
Neighborhood: 35131
Nearby schools
GreatSchools rating
- 2/10Ragland High SchoolGrades: PK-12Distance: 0.8 mi
Schools provided by the listing agent
- Elementary: Ragland
- Middle: Ragland
- High: Ragland
Source: GALMLS. This data may not be complete. We recommend contacting the local school district to confirm school assignments for this home.
A local agent can set up tours, give advice and negotiate with sellers.
- Alabama
- Saint Clair County
- Ragland
- 35131
- 124 Sunset Dr


