MOVE-IN READY WITH A POOL IN DESIRABLE DUNKERRON SUBDIVISION! This awesome brick 3 bedroom, 2.5 bath home is the total package. Located in the sought-after Dunkerron Subdivision, this well-maintained home offers approximately 2,008 square feet of comfortable living space with an open floorplan perfect for both everyday living and entertaining. The spacious den and dining area feature a cozy wood-burning fireplace, while the kitchen is equipped with a gas stove/oven, dishwasher, granite countertops, and an eat in breakfast area, A generously sized laundry room adds to the home's convenience. The primary suite is a relaxing retreat with french doors leading to the patio, a walk-in closet, and a private bath with a tub/shower combination. The guest bath features double vanities and its own tub/shower combination. Recent updates and amenities include, interior paint with attractive neutral colors, Luxury Vinyl Plank floors and ceramic tile flooring, crown molding and ceiling fans, tinted windows for added energy efficiency and privacy, gutters with drainage pipes, roof only 2-3 years old. Outside is where you'll truly fall in love! The private, fully fenced backyard is beautifully landscaped and designed for entertaining. Enjoy summer days in the inground pool with a liner that's approximately 3 years old. Relax in the cabana house complete with its own half bath, or host family and friends on the large open deck. A two-car carport with an attached utility room provides additional storage and convenience. This property offers the best of both worlds...city convenience with the peaceful feel of country living. Schedule your showing and check this one out before it gets away!
Pending
$269,000
124 Tanglewood Rd, Natchez, MS 39120
3beds
2,008sqft
Residential, Single Family Residence
Built in 1977
0.33 Acres Lot
$267,500 Zestimate®
$134/sqft
$-- HOA
What's special
- 35 days |
- 309 |
- 2 |
Likely to sell faster than
Zillow last checked:
Listing updated:
Listed by:
Janice E Easom 601-431-4373,
Paul Green & Associates Realtors 601-442-2768
Source: MLS United,MLS#: 4152460
Facts & features
Interior
Bedrooms & bathrooms
- Bedrooms: 3
- Bathrooms: 3
- Full bathrooms: 2
- 1/2 bathrooms: 1
Heating
- Central
Cooling
- Ceiling Fan(s), Central Air
Appliances
- Included: Dishwasher, Gas Cooktop
- Laundry: Laundry Room
Features
- Ceiling Fan(s), Crown Molding, Double Vanity, Eat-in Kitchen, Granite Counters, Storage, Walk-In Closet(s)
- Flooring: Vinyl, Ceramic Tile
- Windows: Blinds, Tinted Windows
- Has fireplace: Yes
- Fireplace features: Den, Wood Burning
Interior area
- Total structure area: 2,008
- Total interior livable area: 2,008 sqft
Video & virtual tour
Property
Parking
- Total spaces: 2
- Parking features: Attached Carport, Driveway, Concrete
- Carport spaces: 2
- Has uncovered spaces: Yes
Features
- Levels: One
- Stories: 1
- Patio & porch: Deck, Patio
- Exterior features: Rain Gutters
- Has private pool: Yes
- Pool features: In Ground, See Remarks
- Fencing: Chain Link,Privacy
Lot
- Size: 0.33 Acres
- Dimensions: 96.0 x 151.7
Details
- Additional structures: Cabana, Storage
- Parcel number: 0079b00010031
Construction
Type & style
- Home type: SingleFamily
- Property subtype: Residential, Single Family Residence
Materials
- Brick Veneer
- Foundation: Slab
- Roof: Architectural Shingles
Condition
- New construction: No
- Year built: 1977
Utilities & green energy
- Sewer: Public Sewer
- Water: Public
- Utilities for property: Electricity Connected, Natural Gas Connected, Water Connected
Community & HOA
Community
- Subdivision: Dunkerron
Location
- Region: Natchez
Financial & listing details
- Price per square foot: $134/sqft
- Tax assessed value: $139,040
- Annual tax amount: $2,578
- Date on market: 6/11/2026
- Electric utility on property: Yes
Estimated market value
$267,500
$254,000 - $281,000
$2,590/mo
Price history
| Date | Event | Price |
|---|---|---|
| 6/16/2026 | Pending sale | $269,000$134/sqft |
Source: MLS United #4152460 Report a problem | ||
| 6/11/2026 | Listed for sale | $269,000+34.8%$134/sqft |
Source: MLS United #4152460 Report a problem | ||
| 12/23/2021 | Sold | -- |
Source: MLS United #202065 Report a problem | ||
| 11/30/2021 | Contingent | $199,500$99/sqft |
Source: Natchez BOR #20210648 Report a problem | ||
| 11/16/2021 | Listed for sale | $199,500$99/sqft |
Source: Natchez BOR #20210648 Report a problem | ||
| 10/4/2021 | Contingent | $199,500$99/sqft |
Source: Natchez BOR #20210648 Report a problem | ||
| 9/30/2021 | Listed for sale | $199,500$99/sqft |
Source: Natchez BOR #20210648 Report a problem | ||
| 4/12/2013 | Sold | -- |
Source: MLS United #204875 Report a problem | ||
Public tax history
| Year | Property taxes | Tax assessment |
|---|---|---|
| 2024 | $2,021 | $13,904 |
| 2023 | $2,021 +6.8% | $13,904 |
| 2022 | $1,893 | $13,904 |
| 2021 | -- | $13,904 +15.4% |
| 2017 | $1,629 | $12,045 +5.8% |
| 2016 | $1,629 +10.7% | $11,383 |
| 2015 | $1,471 | $11,383 |
| 2014 | $1,471 -0.4% | $11,383 -33.3% |
| 2013 | $1,476 +147.1% | $17,075 +50% |
| 2012 | $597 +0.7% | $11,383 |
| 2011 | $593 +0.1% | $11,383 |
| 2010 | $593 | $11,383 |
| 2009 | $593 +99.8% | $11,383 +21.8% |
| 2008 | $297 -74.9% | $9,344 +2.2% |
| 2007 | $1,180 | $9,143 |
| 2006 | $1,180 -0.3% | $9,143 |
| 2005 | $1,183 +16.6% | $9,143 +1.5% |
| 2004 | $1,014 +10.4% | $9,008 +3.9% |
| 2003 | $919 +7.4% | $8,670 +4% |
| 2002 | $855 | $8,339 |
| 2001 | $855 +4.5% | $8,339 +7.3% |
| 2000 | $818 | $7,774 |
Find assessor info on the county website
Monthly payment
Est. payment
Payment breakdown
Explore the cost of this home by adjusting the details. Changes won't be saved.Climate risks
Neighborhood: 39120
Nearby schools
GreatSchools rating
- 3/10Susie B West Primary SchoolGrades: PK-1Distance: 0.7 mi
- 2/10Natchez Middle SchoolGrades: 7-8Distance: 1.1 mi
- 5/10Natchez High SchoolGrades: 9-12Distance: 2.7 mi
- $158,000-- bd1 ba1.4k sqft122 Tanglewood Rd, Natchez, MS 39120Off Market
- $211,600-- bd1 ba2.6k sqft120 Tanglewood Rd, Natchez, MS 39120Off Market
- $186,100-- bd1 ba2.1k sqft119 Tanglewood Rd, Natchez, MS 39120Off Market
- $203,200-- bd1 ba2.5k sqft126 Tanglewood Rd, Natchez, MS 39120Off Market
- $221,3003 bd2 ba1.7k sqft121 Tanglewood Rd, Natchez, MS 39120Off Market
- $192,400-- bd1 ba2k sqft117 Tanglewood Rd, Natchez, MS 39120Off Market
- $194,200-- bd1 ba2.1k sqft128 Tanglewood Rd, Natchez, MS 39120Off Market
- $649,0003 bd2 ba2.9k sqft200 Gloucester Rd, Natchez, MS 39120For Sale
A local agent can set up tours, give advice and negotiate with sellers.
A local lender can help you make sure your offer is ready when you are.
Similar homes
- $235,0003 bd2 ba1.9k sqft116 Rollingwood Dr, Natchez, MS 39120For Sale
 MLS ID #4150530, Sue Stedman, Stedman Ulmer Properties. MLS United
 - $260,0004 bd2 ba2k sqft109 N Meadow Rd, Natchez, MS 39120For Sale
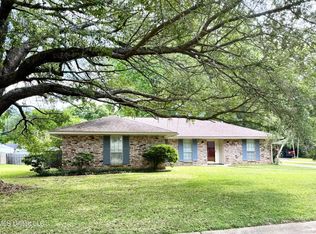 MLS ID #4146777, Janice E Easom, Paul Green & Associates Realtors. MLS United
 - $--4 bd3 ba2.4k sqft1200 Mascagni Ave, Natchez, MS 39120Auction
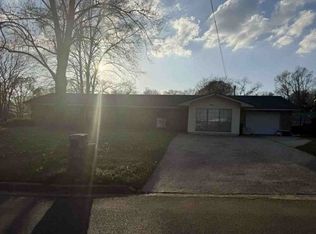 Xome
Xome - $195,0003 bd2 ba1.8k sqft126 Pecanwood Dr, Natchez, MS 39120For Sale
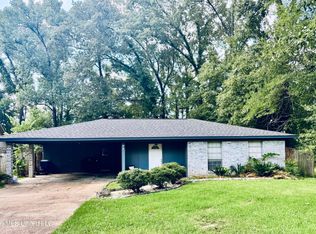 MLS ID #4155086, Mary Ellen Gremillion, Paul Green & Associates Realtors. MLS United
 - $235,0003 bd2 ba2.3k sqft209 Margaret Ave, Natchez, MS 39120For SaleMLS ID #4116693, Janice E Easom, Paul Green & Associates Realtors. MLS United
- $309,0004 bd3 ba2.3k sqft5 Primrose Ln, Natchez, MS 39120For SaleMLS ID #4154377, Patti C Sanders, Re/Max Elite Realty of Natchez. MLS United
- $305,0003 bd5 ba2.9k sqft108 Dana Rd, Natchez, MS 39120For SaleMLS ID #4148543, Ralph M Harvey, Listwithfreedom.Com. MLS United
- $239,9003 bd2 ba2.2k sqft15 Greenfield Dr, Natchez, MS 39120For SaleMLS ID #4145614, Shannon Melton, River Park Realty. MLS United
- $235,0003 bd2 ba2.1k sqft105 Thistledown Dr, Natchez, MS 39120For SaleMLS ID #4145293, Javonne Macklin, eXp Realty. MLS United
- $215,0003 bd2 ba1.8k sqft11 Pond Meadow Rd, Natchez, MS 39120For SaleMLS ID #4148186, Janice E Easom, Paul Green & Associates Realtors. MLS United
- $289,5003 bd2 ba1.7k sqft309 N Union St, Natchez, MS 39120For SaleMLS ID #4154327, Janice E Easom, Paul Green & Associates Realtors. MLS United
- $235,0003 bd2 ba1.8k sqft4 Oakhurst Dr, Natchez, MS 39120For SaleMLS ID #4138843, Caleb Armstrong, United Country - Southern States Realty. MLS United
- $288,0003 bd2 ba2k sqft21 Oakhurst Dr, Natchez, MS 39120For SaleMLS ID #4141183, Sharon Sharp, Bluff City Real Estate. MLS United
- $335,0004 bd3 ba2.2k sqft8 Audubon Pl, Natchez, MS 39120For SaleMLS ID #4148783, Joyce J Cornett, Paul Green & Associates Realtors. MLS United
- $250,0004 bd2 ba2.4k sqft306 Auburn Ave, Natchez, MS 39120For Sale By Owner
- $154,0003 bd2 ba1.6k sqft309 S Shields Ln, Natchez, MS 39120For Sale By Owner
- $312,0003 bd2 ba2.1k sqft304 Lambert St, Natchez, MS 39120For SaleMLS ID #4109618, Jason Dauphin, eXp Realty. MLS United
- $345,0003 bd3 ba2.3k sqft914 State St, Natchez, MS 39120For SaleMLS ID #4150953, Marla Toman, eXp Realty. MLS United
- $214,9003 bd3 ba2.4k sqft108 Broadmoor Dr, Natchez, MS 39120For SaleMLS ID #4151180, Brittney W Patten, BW Realty & Associates. MLS United
- $270,0003 bd2 ba2.2k sqft352 Terry Cir, Vidalia, LA 71373For SaleMLS ID #4152062, Christy Biddle, Paul Green & Associates Realtors. MLS United
