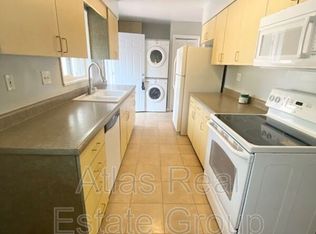
124 & 126 W Cheyenne Road presents a rare opportunity to acquire a well-maintained duplex in a highly desirable Colorado Springs location. Constructed in 1956, the property consists of two spacious residential units totaling approximately 1,801 square feet. Each unit features a functional 2-bedroom, 1-bathroom/1.5 bathroom floor plan designed to appeal to a broad tenant base seeking comfortable living accommodations in a convenient urban setting.
The property offers two carport spaces on 124 and two car garage at 126, providing a valuable amenity for residents and enhancing overall tenant satisfaction. Its manageable size and straightforward operation make it an attractive investment opportunity for both first-time and experienced multifamily investors seeking stable rental income and long-term appreciation potential.
Situated along the South Nevada Avenue and Cheyenne Road corridor, the property benefits from excellent access to Downtown Colorado Springs, Interstate 25, major employment centers, retail destinations, dining options, and recreational amenities. Residents enjoy proximity to some of the area's most notable attractions, including The Broadmoor, Cheyenne Mountain, and the extensive trail systems and outdoor recreation opportunities that make Colorado Springs one of Colorado's most desirable places to live.
Supported by a diverse regional economy, continued population growth, and strong rental demand, 124 & 126 W Cheyenne Road offers investors the opportunity to acquire a well-located duplex asset positioned to benefit from the ongoing growth and economic strength of the Colorado Springs market.
For sale
$599,000
124 W Cheyenne Road, Colorado Springs, CO 80906
4beds
2baths
1,801sqft
:
Get pre-qualified$3,711/mo
Duplex
Built in 1956
-- sqft lot
$-- Zestimate®
$333/sqft
$-- HOA
What's special
- 32 days |
- 415 |
- 19 |
Zillow last checked:
Listing updated:
Listed by:
Lee Wagner 417-459-2155 lee.wagner@cushwake.com,
Cushman & Wakefield,
Lee Wagner 417-459-2155,
Cushman & Wakefield
Source: REcolorado as distributed by MLS GRID,MLS#: 1788443
Facts & features
Interior
Bedrooms & bathrooms
- Bedrooms: 4
- Bathrooms: 2
Heating
- Forced Air
Cooling
- None
Appliances
- Laundry: In Unit
Features
- Basement: Crawl Space
- Common walls with other units/homes: 1 Common Wall
Interior area
- Total structure area: 1,801
- Total interior livable area: 1,801 sqft
- Finished area above ground: 1,801
Property
Parking
- Total spaces: 2
- Parking features: Garage
- Garage spaces: 2
Features
- Levels: One
- Stories: 1
- Fencing: Partial
Lot
- Size: 8,964 Square Feet
Details
- Parcel number: 6430215039
- Zoning: PDZ R-2
- Special conditions: Standard
Construction
Type & style
- Home type: MultiFamily
- Property subtype: Duplex
- Attached to another structure: Yes
Materials
- Brick
Condition
- Year built: 1956
Utilities & green energy
- Sewer: Public Sewer
Community & HOA
Community
- Subdivision: Broadmoor
HOA
- Has HOA: No
Location
- Region: Colorado Springs
Financial & listing details
- Price per square foot: $333/sqft
- Annual tax amount: $1,381
- Date on market: 6/23/2026
- Listing terms: 1031 Exchange,Cash,Conventional,FHA,Jumbo,VA Loan
- Exclusions: None
- Ownership: Individual
Estimated market value
Not available
Estimated sales range
Not available
Not available
Price history
| Date | Event | Price |
|---|---|---|
| 6/23/2026 | Price change | $1,825-2.9%$1/sqft |
Source: Zillow Rentals Report a problem | ||
| 6/23/2026 | Listed for sale | $599,000-1.8%$333/sqft |
Source:  REcolorado as distributed by MLS GRID #1788443 Report a problem REcolorado as distributed by MLS GRID #1788443 Report a problem | ||
| 5/11/2026 | Price change | $1,880+3%$1/sqft |
Source: Zillow Rentals Report a problem | ||
| 4/6/2026 | Listed for rent | $1,825+14.4%$1/sqft |
Source: Zillow Rentals Report a problem | ||
| 5/22/2025 | Listing removed | $1,595$1/sqft |
Source: Zillow Rentals Report a problem | ||
| 5/1/2025 | Listed for rent | $1,595$1/sqft |
Source: Zillow Rentals Report a problem | ||
| 11/18/2021 | Listing removed | -- |
Source:  elevateMLS #4202416 Report a problem elevateMLS #4202416 Report a problem | ||
| 11/11/2021 | Listed for sale | $610,000$339/sqft |
Source: elevateMLS #4202416 Report a problem | ||
Public tax history
Tax history is unavailable.
Monthly payment
Est. payment
Payment breakdown
Explore the cost of this home by adjusting the details. Changes won't be saved.Climate risks
Neighborhood: Broadmoor
Nearby schools
GreatSchools rating
- 1/10Hunt Elementary SchoolGrades: PK-5Distance: 2.5 mi
- 6/10North Middle SchoolGrades: 6-8Distance: 3 mi
- 3/10Palmer High SchoolGrades: 9-12Distance: 2.3 mi
Schools provided by the listing agent
- Elementary: Hunt
- Middle: North
- High: Palmer
- District: Colorado Springs 11
Source: REcolorado as distributed by MLS GRID. This data may not be complete. We recommend contacting the local school district to confirm school assignments for this home.
- $500,7002 bd1 ba1.8k sqft124 W Cheyenne Rd, Colorado Springs, CO 80905Off Market
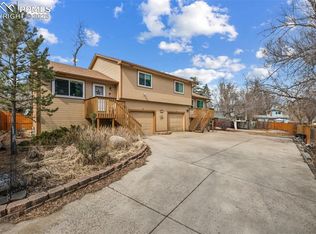
- $470,0004 bd2 ba2.1k sqft116 W Cheyenne Rd, Colorado Springs, CO 80905Sold
- $470,0004 bd3 ba2.5k sqft116 W Cheyenne Rd, Colorado Springs, CO 80906Sold
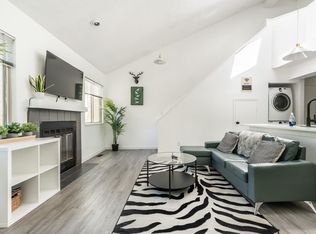
- $513,1002 bd2 ba980 sqft128 W Cheyenne Rd, Colorado Springs, CO 80905Off Market
- $269,3002 bd2 ba928 sqft128 W Cheyenne Rd, Colorado Springs, CO 80906Off Market
- $306,2001 bd1 ba700 sqft127 Cheyenne Blvd, Colorado Springs, CO 80905Off Market
- $278,6001 bd1 ba1k sqft123 1/2 Cheyenne Blvd, Colorado Springs, CO 80905Off Market
- $643,0005 bd2 ba1.5k sqft125 Cheyenne Blvd, Colorado Springs, CO 80905Sold
A local agent can set up tours, give advice and negotiate with sellers.
Similar homes
- $389,9003 bd3 ba2k sqft505 Catalina Dr, Colorado Springs, CO 80906For Sale

 MLS ID #3696662, William Prather, Ed Prather Real Estate. elevateMLS
 - $625,0003 bd2 ba2.1k sqft2103 Paseo Rd, Colorado Springs, CO 80907For Sale
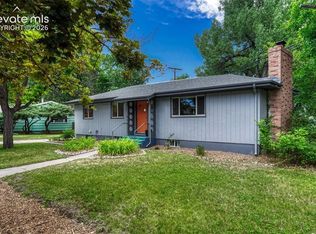 MLS ID #5778558, Sherry Landwehr, LIV Sotheby's International Realty CO Springs. elevateMLS
 - $535,0004 bd3 ba2.4k sqft1228 N Meade Ave, Colorado Springs, CO 80909For Sale
 MLS ID #6424945, Elaine Gibbs, Franklin Properties. elevateMLS
 - $440,0003 bd2 ba1.1k sqft1009 Parkview Blvd, Colorado Springs, CO 80905For Sale
 MLS ID #3899389, Carmen Nicks, Fathom Realty Colorado LLC. elevateMLS
 - $520,0004 bd3 ba2k sqft2110 Greenwich Cir W, Colorado Springs, CO 80909For SaleMLS ID #5999150, Laurie Klipfel ABR CRS GRI , The Platinum Group. elevateMLS
- $379,0004 bd2 ba1.5k sqft313 Cranbrook Cir, Colorado Springs, CO 80906For SaleMLS ID #6972411, Delia Hammond MRP , Red Bow Realty. elevateMLS
- $550,0003 bd3 ba2.2k sqft225 N Cedar St, Colorado Springs, CO 80903For SaleMLS ID #7244029, Brian Boals, RE/MAX Real Estate Group LLC. elevateMLS
- $400,0003 bd2 ba2.2k sqft2011 Montezuma Dr, Colorado Springs, CO 80910For SaleMLS ID #4774285, Eve Courson ABR C2EX CRS MRP SFR SRES , LIV Sotheby's International Realty CO Springs. elevateMLS
- $550,0003 bd2 ba1.7k sqft702 Paradise Ln, Colorado Springs, CO 80904For SaleMLS ID #9490430, Jodi Bohenna ASP CLHMS CMRS CNE SFR , Keller Williams Premier Realty. elevateMLS
- $465,0004 bd2 ba1.8k sqft212 E Madison St, Colorado Springs, CO 80907For SaleMLS ID #5150283, Shane Brown, The Cutting Edge. elevateMLS
- $449,9004 bd2 ba1.5k sqft2932 Pennsylvania Ave, Colorado Springs, CO 80907For SaleMLS ID #7734071, Patrick Manchester, Manchester Properties, LLC. elevateMLS
- $450,0003 bd2 ba1.7k sqft521 N Hancock Ave, Colorado Springs, CO 80903For SaleMLS ID #5892868, Jean Ebmeyer, Ebmeyer Real Estate Group. elevateMLS
- $355,0004 bd3 ba2.2k sqft523 E Las Animas St, Colorado Springs, CO 80903For SaleMLS ID #3787208, Darlene Haines AHWD C2EX GRI MRP RENE SFR SRS , 1List Realty. elevateMLS
- $450,0003 bd2 ba2.1k sqft1118 Acacia Dr, Colorado Springs, CO 80907For SaleMLS ID #3628559, Jed Johnson, Exp Realty LLC. elevateMLS
- $500,0005 bd3 ba1.8k sqft115 S 23rd St, Colorado Springs, CO 80904For SaleMLS ID #3295118, Amber Trusievitz, The Polaris Group. elevateMLS
- $395,0004 bd2 ba1.8k sqft2515 E San Miguel St, Colorado Springs, CO 80909For SaleMLS ID #7603436, Jeffrey Johnson, Keller Williams Premier Realty. elevateMLS
- $424,9003 bd2 ba1.6k sqft1017 Prairie Rd, Colorado Springs, CO 80909For SaleMLS ID #8709349, Jake Wade, RE/MAX Real Estate Group LLC. elevateMLS
- $479,9993 bd3 ba2k sqft314 E Columbia St, Colorado Springs, CO 80907For SaleMLS ID #5805818, Mercie Curbow-Presley, Mercie Real Estate. elevateMLS
- $430,0004 bd2 ba2k sqft1430 Laurette Dr, Colorado Springs, CO 80909For SaleMLS ID #3670831, Tara King, Smart Referral Network. elevateMLS
- $440,0004 bd3 ba2k sqft3760 Catalpa Dr, Colorado Springs, CO 80907For SaleMLS ID #7295218, Valerie Bays ABR GREEN , Bays Real Estate Corp. elevateMLS
