Meticulously maintained 3 Bedroom 3 Bath home is move-in ready home and offers the perfect combination of comfort, quality, and peace of mind. Located just six homes from the Airline Trail and backing to 80 acres of protected town-owned land, you'll enjoy privacy, scenic views, above ground pool and convenient access to outdoor recreation. Inside, you'll find a beautifully remodeled kitchen (2016), an updated primary bath (2017), and a spacious lower-level in-law apartment created in 2015, ideal for added flexibility. Major improvements include basement waterproofing (2014), new septic system (2015), new well and pump (2016), Andersen Renewal windows throughout (2018) with the front bay window replaced in 2026, upgraded 200-amp electrical service (2022), central air conditioning (2022), new roof (2025), chimney cap, repointing and flashing (2020), chimney cleaning and septic pumping (2025), front yard regrading with added drainage (2020), and a Sunsetter motorized awning (2021). Additional living space in the lower level with its own kitchen could be used as an in-law unit. With updates already completed, flexible living space, and an unbeatable location near the Airline Trail, this exceptional home is ready for its next owners. Don't miss the opportunity to make this beautifully maintained property your own-schedule your private showing today!
Under contract
$399,900
124 Wales Road, Andover, CT 06232
3beds
1,684sqft
Single Family Residence
Built in 1969
1.18 Acres Lot
$402,900 Zestimate®
$237/sqft
$-- HOA
What's special
Scenic viewsSpacious lower-level in-law apartmentAbove ground poolFlexible living space
- 47 days
- 211
- 5
Likely to sell faster than
Zillow last checked:
Listing updated:
Listed by:
Vincent L. Diana (860)490-2918,
William Raveis Real Estate 860-633-0111
Source: Smart MLS,MLS#: 24196042
Facts & features
Interior
Bedrooms & bathrooms
- Bedrooms: 3
- Bathrooms: 3
- Full bathrooms: 3
Primary bedroom
- Level: Main
Bedroom
- Level: Main
Bedroom
- Level: Main
Dining room
- Level: Main
Living room
- Level: Main
Heating
- Hot Water, Oil
Cooling
- Central Air
Appliances
- Included: Oven/Range, Microwave, Range Hood, Refrigerator, Dishwasher, Water Heater
Features
- Basement: Full,Finished
- Attic: Access Via Hatch
- Has fireplace: No
Interior area
- Total structure area: 1,684
- Total interior livable area: 1,684 sqft
- Finished area above ground: 1,684
Property
Features
- Has private pool: Yes
- Pool features: Above Ground
Lot
- Size: 1.18 Acres
- Features: Few Trees, Wooded
Details
- Parcel number: 1599043
- Zoning: R-40
Construction
Type & style
- Home type: SingleFamily
- Architectural style: Ranch
- Property subtype: Single Family Residence
Materials
- Shake Siding
- Foundation: Concrete Perimeter, Raised
- Roof: Asphalt
Condition
- New construction: No
- Year built: 1969
Utilities & green energy
- Sewer: Septic Tank
- Water: Well
Community & HOA
HOA
- Has HOA: No
Location
- Region: Andover
Financial & listing details
- Price per square foot: $237/sqft
- Tax assessed value: $175,140
- Annual tax amount: $5,531
- Date on market: 8/1/2026
Estimated market value
$402,900
$383,000 - $423,000
$2,861/mo
Price history
| Date | Event | Price |
|---|---|---|
| 8/26/2026 | Pending sale | $399,900$237/sqft |
Source:  Smart MLS #24196042 Report a problem Smart MLS #24196042 Report a problem | ||
| 8/1/2026 | Listed for sale | $399,900+100.1%$237/sqft |
Source: Smart MLS #24196042 Report a problem | ||
| 9/13/2014 | Listing removed | $199,900$119/sqft |
Source: RE/MAX East Of The River #G682617 Report a problem | ||
| 8/14/2014 | Price change | $199,900-4.8%$119/sqft |
Source: RE/MAX East Of The River #G682617 Report a problem | ||
| 6/7/2014 | Price change | $209,900-4.5%$125/sqft |
Source: RE/MAX East Of The River #G682617 Report a problem | ||
| 5/13/2014 | Listed for sale | $219,900-2.3%$131/sqft |
Source: RE/MAX East of the River #G682617 Report a problem | ||
| 6/30/2005 | Sold | $225,000+84.4%$134/sqft |
Source: Public Record Report a problem | ||
| 4/3/2000 | Sold | $122,000$72/sqft |
Source: Public Record Report a problem | ||
Public tax history
| Year | Property taxes | Tax assessment |
|---|---|---|
| 2025 | $5,533 +0.4% | $175,140 |
| 2024 | $5,510 +0.5% | $175,140 |
| 2023 | $5,480 -1.2% | $175,140 +0.8% |
| 2022 | $5,546 -1.1% | $173,810 +11.6% |
| 2021 | $5,605 +1.1% | $155,700 |
| 2020 | $5,544 +1.8% | $155,700 |
| 2019 | $5,448 +3.1% | $155,700 |
| 2018 | $5,286 +4.5% | $155,700 |
| 2017 | $5,060 +2.4% | $155,700 -3.2% |
| 2016 | $4,940 +13.9% | $160,800 +13.9% |
| 2015 | $4,338 | $141,200 |
| 2014 | $4,338 -0.2% | $141,200 |
| 2013 | $4,345 -0.1% | $141,200 |
| 2012 | $4,349 +5.7% | $141,200 -5.3% |
| 2011 | $4,115 | $149,100 |
| 2010 | $4,115 | $149,100 |
| 2009 | $4,115 | $149,100 |
| 2008 | $4,115 +4.9% | $149,100 |
| 2007 | $3,921 +2.1% | $149,100 +60.3% |
| 2006 | $3,841 +31.9% | $93,000 |
| 2004 | $2,911 -1.9% | $93,000 |
| 2003 | $2,967 +21.6% | $93,000 +15.5% |
| 2001 | $2,439 | $80,500 |
Find assessor info on the county website
Monthly payment
Est. payment
Payment breakdown
Explore the cost of this home by adjusting the details. Changes won't be saved.Climate risks
Neighborhood: 06232
Nearby schools
Schools provided by the listing agent
- Elementary: Andover
- High: RHAM
Source: Smart MLS. This data may not be complete. We recommend contacting the local school district to confirm school assignments for this home.
Similar homes
- $409,9003 bd2 ba1.9k sqft15 Converse Road, Bolton, CT 06043For Sale

 MLS ID #24203711, Vincent L. Diana, William Raveis Real Estate. Smart MLS
 - $394,9003 bd2 ba2k sqft48 Ferguson Road, Manchester, CT 06040For Sale
 MLS ID #24204364, Diane Y. Kapinos, Today Real Estate, INC. Smart MLS
 - $349,9003 bd2 ba1.1k sqft109 Sycamore Trail, Coventry, CT 06238For Sale
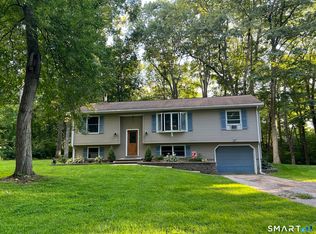 MLS ID #24202460, Christine E. Forte, Senna Realty Group, LLC. Smart MLS
 - $475,0004 bd3 ba1.8k sqft10 Laurwood Drive, Bolton, CT 06043For Sale
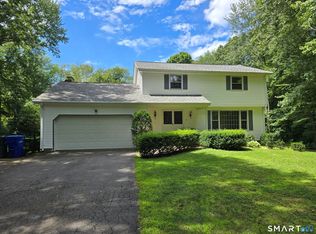 MLS ID #24196819, Fernando M. Paiva, Gorski Realty LLC. Smart MLS
 - $399,9003 bd2 ba1.7k sqft3351 Main Street, Rocky Hill, CT 06067For SaleMLS ID #24207758, Barry Wolfgang, William Raveis Real Estate. Smart MLS
- $429,0003 bd3 ba1.4k sqft51 Johnson Road, Marlborough, CT 06449For SaleMLS ID #24197736, Lani Liu-Helisch, Sovereign Properties. Smart MLS
- $459,9004 bd4 ba2.2k sqft27 Wyneding Hill Road, Manchester, CT 06040For SaleMLS ID #24201712, Vincent L. Diana, William Raveis Real Estate. Smart MLS
- $399,0003 bd3 ba1.8k sqft871 Brook Road, Hampton, CT 06247For SaleMLS ID #24202856, Meera Banta, BHGRE Shore & Country. Smart MLS
- $469,9004 bd4 ba2.1k sqft18 Shoddy Mill Road, Bolton, CT 06043For SaleMLS ID #24201099, Lois J. Brookes, Better Homes and Gardens Real Estate Executive Real Estate. Smart MLS
- $399,9003 bd2 ba2.4k sqft216 Trumbull Highway, Lebanon, CT 06249For SaleMLS ID #24202789, Sue Esposito, Home Selling Team. Smart MLS
- $399,9004 bd2 ba1.3k sqft77 Curtis Road, Glastonbury, CT 06033For SaleMLS ID #24206590, Stephen Cornell, Berkshire Hathaway NE Prop.. Smart MLS
- $399,0003 bd1 ba1.1k sqft77 Hopewell Heights, Glastonbury, CT 06073For SaleMLS ID #24199986, Ela Heselton, Carl Guild & Associates. Smart MLS
- $425,0003 bd2 ba2.4k sqft772 Forbes Street, East Hartford, CT 06118For SaleMLS ID #24206324, Cheri Trudon, ERA Blanchard & Rossetto. Smart MLS
- $399,9004 bd2 ba1.9k sqft138 Krapf Road, Ashford, CT 06278For SaleMLS ID #24203208, Denise A. Reale, CENTURY 21 AllPoints Realty. Smart MLS
- $399,9003 bd2 ba1.6k sqft6 Schwartz Road, Bozrah, CT 06334For SaleMLS ID #24199519, Kristen E. Merrill, Countryside Realty. Smart MLS
- $429,0003 bd2 ba1.5k sqft36 Park Road, Colchester, CT 06415For SaleMLS ID #24185470, Patricia M. Lujan, McCorrison DW Fish Real Estate. Smart MLS
- $450,0003 bd3 ba1.3k sqft3 Vinlen Drive, Windsor, CT 06095For SaleMLS ID #24207321, Muhammad Bilal, Realty Negotiations LLC. Smart MLS
- $425,0003 bd3 ba1.9k sqft307 Mansfield Road, Ashford, CT 06278For SaleMLS ID #24201631, Stephen Galinat, Home Selling Team. Smart MLS
- $399,9003 bd2 ba1.5k sqft562 Wells Road, Wethersfield, CT 06109For SaleMLS ID #24203300, Thomas Walsh, Century 21 AllPoints Realty. Smart MLS
- $359,0003 bd1 ba1.2k sqft157 Farnham Road, South Windsor, CT 06074For SaleMLS ID #24206279, Andrea Calvert, CENTURY 21 AllPoints Realty. Smart MLS
