Located off Camp Edgewood Road- Just minutes from Moss Bluff shopping this 3-bedroom, 2-bath home delivers the best of both worlds convenience close by, and country all around. Set on just under 2 acres with no HOA, there's room for the kids to run free and space to finally breathe. Step inside and the living space steals the show: soaring vaulted ceilings crowned with dramatic timber beams, crystal chandeliers, and rich stained-concrete floors that run throughout. A floor-to-ceiling stacked-stone fireplace anchors the room, and handsome stone archways add character you won't find in new builds. The open layout flows straight into the kitchen, where quartz counters, a large island with seating, abundant white cabinetry, and a walk-in pantry make entertaining effortless. Tucked nearby, a dry bar with wine fridge and glass-front cabinetry is ready for guests. The split floor plan keeps the primary suite private, and every bedroom features a walk-in closet plus custom built-ins throughout. Need a retreat? The attached second garage, complete with its own half bath makes the perfect man cave, shop, or flex space. Out back is where this property really shines. A covered patio with tongue-and-groove wood ceiling opens to a full outdoor kitchen with grill space, prep sink, and a stunning stacked-stone outdoor fireplace, plus a separate covered pavilion for gatherings, all overlooking the wide-open backyard. Country charm, modern finishes, and room to spread out, all just a short drive from town.
For sale
Price cut: $10K (8/28)
$390,000
124 Wallace Ellender Rd, Dequincy, LA 70633
3beds
2,296sqft
Single Family Residence, Residential
Built in 2011
1.9 Acres Lot
$386,900 Zestimate®
$170/sqft
$-- HOA
What's special
Wide-open backyardAbundant white cabinetryQuartz countersWalk-in pantryLarge island with seatingFloor-to-ceiling stacked-stone fireplaceStunning stacked-stone outdoor fireplace
- 100 days
- 433
- 39
Zillow last checked:
Listing updated:
Listed by:
Haley Bonin 337-764-9015,
Real Broker, LLC 855-450-0442
Source: SWLAR,MLS#: SWL26002749
Facts & features
Interior
Bedrooms & bathrooms
- Bedrooms: 3
- Bathrooms: 2
- Full bathrooms: 2
- Main level bathrooms: 2
- Main level bedrooms: 3
Primary bedroom
- Level: Lower
- Dimensions: 13.5 x 26.7
Bedroom 1
- Level: Lower
- Dimensions: 12.1 x 10.1
Bedroom 2
- Level: Lower
- Dimensions: 12.1 x 11.7
Primary bathroom
- Level: Lower
- Dimensions: 13.5 x 12
Bathroom 1
- Level: Lower
- Dimensions: 8.3 x 8.4
Bonus room
- Description: "Catch all"
- Level: Lower
- Dimensions: 4.8 x 7.3
Kitchen
- Level: Lower
- Dimensions: 23.1 x 13.2
Laundry
- Level: Lower
- Dimensions: 7 x 7.3
Living room
- Level: Lower
- Dimensions: 28.8 x 18.8
Walk in closet
- Description: Master Closet
- Level: Lower
- Dimensions: 9.4 x 10.2
Heating
- Central, Electric
Cooling
- Central Air, Electric
Appliances
- Included: Double Oven, Electric Cooktop, Microwave, Water Heater
- Laundry: Inside, Laundry Room
Features
- Beamed Ceilings, Bathtub, Dry Bar, Kitchen Island, Kitchen Open to Family Room, Open Floorplan, Pantry, Recessed Lighting, Shower, Eat-in Kitchen
- Has basement: No
- Has fireplace: Yes
- Fireplace features: Electric
- Common walls with other units/homes: No Common Walls
Interior area
- Total interior livable area: 2,296 sqft
Property
Parking
- Total spaces: 5
- Parking features: Driveway, Garage Door Opener, Garage
- Attached garage spaces: 2
- Uncovered spaces: 3
Accessibility
- Accessibility features: None
Features
- Patio & porch: Covered, Rear Porch, Slab
- Exterior features: Rain Gutters
- Pool features: None
- Spa features: None
- Fencing: None
- Has view: Yes
- View description: Neighborhood, Pasture
Lot
- Size: 1.9 Acres
- Dimensions: 324 x 259 x 336 x 263
- Features: Back Yard, Front Yard, Corner Lot
Details
- Additional structures: Second Garage Attached
- Parcel number: 0604248309C
- Zoning description: Residential
- Special conditions: Standard
Construction
Type & style
- Home type: SingleFamily
- Architectural style: Acadian
- Property subtype: Single Family Residence, Residential
Materials
- Brick
- Foundation: Slab
- Roof: Shingle
Condition
- Turnkey
- New construction: No
- Year built: 2011
Utilities & green energy
- Gas: None
- Sewer: Mechanical
- Water: Public
- Utilities for property: Electricity Connected, Sewer Connected, Water Connected
Community & HOA
Community
- Security: Smoke Detector(s)
HOA
- Has HOA: No
Location
- Region: Dequincy
Financial & listing details
- Price per square foot: $170/sqft
- Tax assessed value: $27,054
- Annual tax amount: $2,508
- Date on market: 6/12/2026
- Cumulative days on market: 100 days
- Inclusions: dishwasher, microwave, range/oven, refrigerator
- Exclusions: washer/ dryer
- Electric utility on property: Yes
- Road surface type: Maintained
Estimated market value
$386,900
$368,000 - $406,000
$2,008/mo
Price history
| Date | Event | Price |
|---|---|---|
| 8/28/2026 | Price change | $390,000-2.5%$170/sqft |
Source: SWLAR #SWL26002749 Report a problem | ||
| 8/7/2026 | Price change | $400,000-5.9%$174/sqft |
Source: SWLAR #SWL26002749 Report a problem | ||
| 7/23/2026 | Listed for sale | $425,000$185/sqft |
Source: SWLAR #SWL26002749 Report a problem | ||
| 7/20/2026 | Contingent | $425,000$185/sqft |
Source: SWLAR #SWL26002749 Report a problem | ||
| 6/12/2026 | Listed for sale | $425,000$185/sqft |
Source: SWLAR #SWL26002749 Report a problem | ||
| 6/13/2025 | Sold | -- |
Source: SWLAR #SWL25003363 Report a problem | ||
Public tax history
| Year | Property taxes | Tax assessment |
|---|---|---|
| 2025 | $2,508 -15.4% | $27,054 -12.8% |
| 2024 | $2,965 -4.7% | $31,040 -0.8% |
| 2023 | $3,113 -0.1% | $31,280 |
| 2022 | $3,114 +33.3% | $31,280 +23.4% |
| 2021 | $2,337 | $25,344 |
| 2020 | $2,337 -25.9% | $25,344 -19% |
| 2019 | $3,153 -24% | $31,280 |
| 2018 | $4,147 +31.5% | $31,280 |
| 2017 | $3,153 +110.3% | $31,280 +66.2% |
| 2016 | $1,499 +3.1% | $18,819 |
| 2015 | $1,454 | $18,819 |
| 2014 | $1,454 -0.9% | $18,819 |
| 2013 | $1,468 -7.1% | $18,819 -4.1% |
| 2012 | $1,580 +1.6% | $19,619 |
| 2011 | $1,555 +243% | $19,619 +437.5% |
| 2010 | $453 | $3,650 |
Find assessor info on the county website
Monthly payment
Est. payment
Payment breakdown
Explore the cost of this home by adjusting the details. Changes won't be saved.Climate risks
Neighborhood: 70633
Nearby schools
Schools provided by the listing agent
- Elementary: South Beauregard
- Middle: South Beauregard
- High: South Beauregard
Source: SWLAR. This data may not be complete. We recommend contacting the local school district to confirm school assignments for this home.
Similar homes
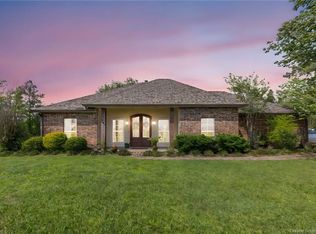
- $398,0003 bd3 ba2.6k sqft185 Frank Cole Rd, Longville, LA 70652For Sale
 MLS ID #SWL26003959, Scotti B Moffett. SWLAR
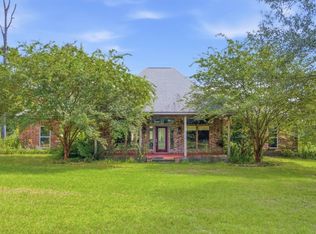
 - $379,5003 bd2 ba2.4k sqft212 Andrew Mouhot Rd, Ragley, LA 70657For Sale
 MLS ID #SWL26002126, Lydia L Holland. SWLAR
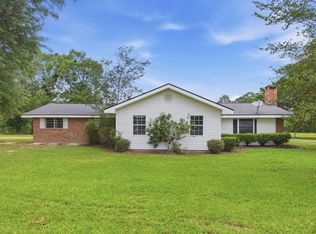
 - $365,0004 bd2 ba1.7k sqft155 Calla Lily Ln, Ragley, LA 70657For Sale
 MLS ID #26-5414, Katlynn Squyres. Greater Fort Polk Area Realtors
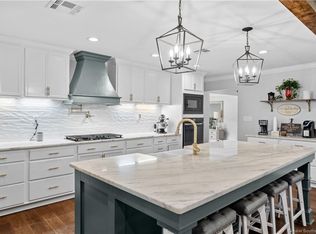
 - $365,0005 bd3 ba3k sqft104 Camelia Ave, Dequincy, LA 70633For Sale
 MLS ID #SWL26002630, Skylar Rutledge. SWLAR
