Open concept kitchenStainless steel appliancesFrench doors for privacyBreakfast roomFirst-floor dedicated officeKitchen bar with seatingWalk-in closet
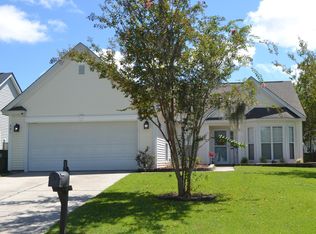
Welcome to 124 Walnut Creek Road in the desirable Grand Oaks Plantation neighborhood. Offering 1665 square feet, this 3 bedroom 2.5 bath home is move-in ready! With a new roof installed in 2023 and a 3-year-old HVAC, the big expenses have been taken care of so you can spend more time living and less time updating! The floor plan is thoughtfully designed for everyday living and entertaining. You are welcomed by a grand 2-story foyer which leads to a first-floor dedicated office, perfect for working remotely. With French doors for privacy, it can also be used as an additional bedroom or dedicated dining area. The open concept kitchen has stainless steel appliances, a kitchen bar with seating, and overlooks the breakfast room and family room with vaulted ceiling.A wall of windows along the back of the house allows for abundant natural light. Upstairs you will find the generously sized primary bedroom with vaulted ceiling, walk-in closet and en-suite bath with dual sinks, walk-in shower and soaking tub. There are two additional bedrooms which share a full bath and the laundry room is located on the bedroom level for ease and convenience. An oversized 2-car garage allows for extra storage, and the extended driveway has ample space for additional parking. The fully fenced backyard is very private, a perfect gathering area for cookouts and entertainment and the neighborhood pool and playground are just a short walk away! The Bees Landing recreation Center is located inside Grand Oaks Plantation and includes a fitness center, dog park, jogging trails, ball fields, pickleball and lighted tennis courts. Conveniently located off Bees Ferry Road, this home is just minutes from shopping, dining, and all the Charleston area has to offer.
32 days
|
1,467
|
135
|
Likely to sell faster than
Zillow last checked:
Listing updated:
Listed by:
Carolina One Real Estate843-779-8660
Source: CTMLS,MLS#: 26018336
Facts & features
Interior
Bedrooms & bathrooms
Bedrooms: 3
Bathrooms: 3
Full bathrooms: 2
1/2 bathrooms: 1
Rooms
Room types: Family Room, Office, Dining Room, Eat-In-Kitchen, Family, Foyer, Pantry, Separate Dining
Explore the cost of this home by adjusting the details. Changes won't be saved.
Principal & interest
$1,547
Mortgage insurance
$0
Property taxes
$170
Home insurance
$105
HOA fees
$0
Utilities
Not included
All calculations are estimates and provided by Zillow, Inc. for informational purposes only. Actual amounts may vary.
HOA fees may include property taxes on listings classified as Co-Ops. Contact the listing agent and/or owner for fee details.
Mortgage interest rates are dependent on a number of factors, including credit score, down payment, and repayment length. Interest rate data provided by Zillow Group Marketplace, Inc. as of 1/1/1970 from various mortgage lenders with which we have lead or other similar arrangements; the Estimated Payment is an average of those rates.
See how much you could borrow to make a competitive offer.