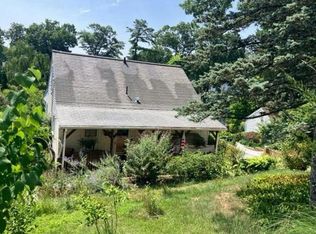
Offer deadline 9/28/2026 at 5pm. Take a look at this completely reconstructed new home, taken down to the studs, with a second story added! No detail overlooked from the first nail to the high quality finishing touches! Cape style home features an open layout with 2 bedrooms / 2 full baths (one on each floor) and office. Granite countertops accentuate the spacious kitchen with center island and pantry style cabinet for ample storage. This home is basically new construction. Everything is new including; most of the framing, spray foam insulation, electrical, plumbing, siding, windows, doors, roofing, heating, central a/c and more. Enjoy the beauty of the level backyard under the covered back porch. Sizable 24' x 30' barn / workshop with space for multiple vehicles. Square footage is per the owner, the town has not updated the field card yet, footage may change. Tax amount posted may be subject to change since the renovations. The Barn appears to be in good condition but is as-is, there is water and electrical panel in the barn but it is not currently hooked up.
Under contract
$339,900
124 Wells Road, East Windsor, CT 06088
2beds
1,148sqft
Single Family Residence
Built in 1952
0.46 Acres Lot
$-- Zestimate®
$296/sqft
$-- HOA
What's special
Covered back porchCape style homeLevel backyardGranite countertopsOpen layout
- 15 days
- 932
- 87
Likely to sell faster than
Zillow last checked:
Listing updated:
Listed by:
Todd Hany (860)966-4995,
Sentry Real Estate 860-871-2775
Source: Smart MLS,MLS#: 24209111
Facts & features
Interior
Bedrooms & bathrooms
- Bedrooms: 2
- Bathrooms: 2
- Full bathrooms: 2
Primary bedroom
- Features: Laminate Floor
- Level: Main
- Area: 120 Square Feet
- Dimensions: 12 x 10
Bedroom
- Features: Wall/Wall Carpet
- Level: Upper
- Area: 117 Square Feet
- Dimensions: 13 x 9
Bathroom
- Features: Tub w/Shower, Laundry Hookup, Laminate Floor
- Level: Main
- Area: 59.4 Square Feet
- Dimensions: 5.4 x 11
Bathroom
- Features: Tub w/Shower, Laminate Floor
- Level: Upper
Kitchen
- Features: Remodeled, Granite Counters, Kitchen Island, Laminate Floor
- Level: Main
- Area: 165 Square Feet
- Dimensions: 15 x 11
Living room
- Features: Laminate Floor
- Level: Main
- Area: 191.8 Square Feet
- Dimensions: 13.7 x 14
Office
- Features: Wall/Wall Carpet
- Level: Upper
- Area: 81 Square Feet
- Dimensions: 9 x 9
Heating
- Heat Pump, Forced Air, Electric
Cooling
- Central Air
Appliances
- Included: Oven/Range, Microwave, Refrigerator, Dishwasher, Washer, Dryer, Electric Water Heater, Tankless Water Heater
- Laundry: Main Level
Features
- Open Floorplan, Smart Thermostat
- Windows: Thermopane Windows
- Basement: Crawl Space
- Attic: None
- Has fireplace: No
Interior area
- Total structure area: 1,148
- Total interior livable area: 1,148 sqft
- Finished area above ground: 1,148
- Finished area below ground: 0
Property
Parking
- Total spaces: 2
- Parking features: Barn
- Garage spaces: 2
Features
- Patio & porch: Deck
- Exterior features: Rain Gutters
Lot
- Size: 0.46 Acres
- Features: Level
Details
- Additional structures: Barn(s)
- Parcel number: 526207
- Zoning: A-1
Construction
Type & style
- Home type: SingleFamily
- Architectural style: Cape Cod
- Property subtype: Single Family Residence
Materials
- Vinyl Siding
- Foundation: Block
- Roof: Asphalt
Condition
- New construction: No
- Year built: 1952
Utilities & green energy
- Sewer: Septic Tank
- Water: Public
Green energy
- Energy efficient items: Insulation, Windows
Community & HOA
HOA
- Has HOA: No
Location
- Region: East Windsor
Financial & listing details
- Price per square foot: $296/sqft
- Tax assessed value: $109,170
- Annual tax amount: $2,908
- Date on market: 9/23/2026
Estimated market value
Not available
Estimated sales range
Not available
Not available
Price history
| Date | Event | Price |
|---|---|---|
| 9/29/2026 | Pending sale | $339,900$296/sqft |
Source:  Smart MLS #24209111 Report a problem Smart MLS #24209111 Report a problem | ||
| 9/23/2026 | Listed for sale | $339,900+183.3%$296/sqft |
Source: Smart MLS #24209111 Report a problem | ||
| 3/9/2026 | Sold | $120,000+358%$105/sqft |
Source: Public Record Report a problem | ||
| 5/12/1999 | Sold | $26,200$23/sqft |
Source: Public Record Report a problem | ||
Public tax history
| Year | Property taxes | Tax assessment |
|---|---|---|
| 2025 | $2,892 +7.9% | $109,170 |
| 2024 | $2,681 +28.8% | $109,170 +79.8% |
| 2023 | $2,081 -0.3% | $60,720 |
| 2022 | $2,088 -0.3% | $60,720 |
| 2021 | $2,095 -0.6% | $60,720 |
| 2020 | $2,108 +1.3% | $60,720 |
| 2019 | $2,080 +1.1% | $60,720 |
| 2018 | $2,058 -19.3% | $60,720 -21.9% |
| 2017 | $2,549 +8.1% | $77,770 |
| 2015 | $2,357 +1.8% | $77,770 |
| 2014 | $2,316 | $77,770 |
| 2013 | $2,316 -11.1% | $77,770 -26.2% |
| 2012 | $2,606 +1.4% | $105,390 |
| 2011 | $2,569 +1.6% | $105,390 |
| 2010 | $2,529 +10.4% | $105,390 |
| 2009 | $2,291 +16.5% | $105,390 +49.6% |
| 2008 | $1,966 | $70,430 |
| 2007 | $1,966 +0.4% | $70,430 |
| 2006 | $1,959 +3.1% | $70,430 +0% |
| 2005 | $1,901 +3.1% | $70,400 |
| 2004 | $1,844 +6% | $70,400 |
| 2003 | $1,739 +22.3% | $70,400 +40% |
| 2001 | $1,422 | $50,300 -3.3% |
| 1997 | -- | $52,030 |
Find assessor info on the county website
Monthly payment
Est. payment
Payment breakdown
Explore the cost of this home by adjusting the details. Changes won't be saved.Climate risks
Neighborhood: 06088
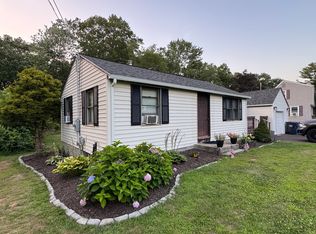
Similar homes
- $299,0003 bd1 ba1.3k sqft83 Prospect Hill Drive, East Windsor, CT 06088For Sale

 MLS ID #24212293, Karan Desai, Coldwell Banker Realty. Smart MLS
 - $--2 bd3 ba1.4k sqft24 Holcomb Ter, East Windsor, CT 06088Auction
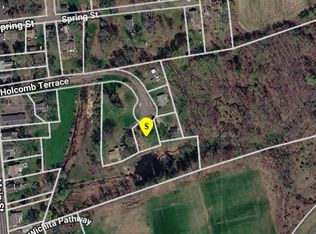 ServiceLink Auction
 - $360,0003 bd2 ba1.2k sqft10 Wesley Rd, Broad Brook, CT 06016For Sale
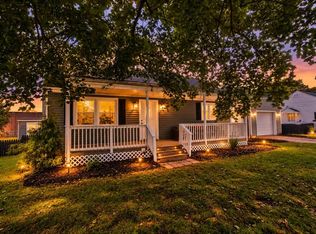 MLS ID #73587150, Dawn Ezold, Naples Realty Group. MLS PIN
 - $--2 bd2 ba1.1k sqft74 W Shore Dr, Enfield, CT 06082Auction
 Auction.com 2
 - $329,9005 bd1 ba1.7k sqft398 Elm Street, Windsor Locks, CT 06096For SaleMLS ID #24211916, Laurie Caserta, Canopy Brokerage Company, LLC. Smart MLS
- $309,0003 bd1 ba1.1k sqft326 Elm Street, Windsor Locks, CT 06096For SaleMLS ID #24212468, Meghan Hess, Real Broker CT, LLC. Smart MLS
- $385,0003 bd2 ba1.1k sqft46 Sapphire Street, Enfield, CT 06082For SaleMLS ID #24210915, Tracy S. Wagner, Rockoff Realty. Smart MLS
- $279,9003 bd1 ba966 sqft72 North Road, East Windsor, CT 06088For SaleMLS ID #24209675, Florinda Beqiri, Agnelli Real Estate. Smart MLS
- $319,9003 bd1 ba1k sqft10 Sun Street, Enfield, CT 06082For SaleMLS ID #24210202, Christine Peyman, Alex Anthony LLC. Smart MLS
- $319,9003 bd2 ba1.4k sqft159 Ellington Avenue, Ellington, CT 06029For SaleMLS ID #24211883, Pam Moriarty, Coldwell Banker Realty. Smart MLS
- $324,9003 bd1 ba1.2k sqft7 Marshall Drive, Enfield, CT 06082For SaleMLS ID #24211557, Maritza Lee Zavala, Naples Realty Group, LLC. Smart MLS
- $315,0002 bd2 ba912 sqft7 Ertel Drive, Ellington, CT 06029For SaleMLS ID #24209800, Erica Schneider, KW Legacy Partners. Smart MLS
- $335,0004 bd2 ba1.2k sqft2 Post Road, Enfield, CT 06082For SaleMLS ID #24199748, Cynthia Mangini, Century 21 AllPoints Realty. Smart MLS
- $339,9003 bd2 ba1.4k sqft23 Colgate Lane, East Hartford, CT 06108For SaleMLS ID #24212125, Maria Hagan, William Raveis Real Estate. Smart MLS
- $375,0003 bd2 ba1.5k sqft585 Hartford Turnpike, Vernon, CT 06066For SaleMLS ID #24213111, Matthew Dacosta, Coldwell Banker Calabro. Smart MLS
- $349,9003 bd2 ba1.5k sqft85 Riverside Drive, Vernon, CT 06066For SaleMLS ID #24212852, Vincent L. Diana, William Raveis Real Estate. Smart MLS
- $259,9003 bd2 ba960 sqft10 Meadowlark Road, Enfield, CT 06082For SaleMLS ID #24211674, Kristin Birkenshaw, Realty One Group Cutting Edge. Smart MLS
- $295,0003 bd1 ba1.1k sqft16 King Court, Enfield, CT 06082For SaleMLS ID #24207560, Brittany Williams, BT Miller Realtors. Smart MLS
- $379,9994 bd2 ba1.6k sqft173 Abbe Road, Enfield, CT 06082For SaleMLS ID #24210668, Giana Aragon, Gallagher Real Estate. Smart MLS
- $380,0004 bd2 ba1.3k sqft155 Post Office Road, Enfield, CT 06082For SaleMLS ID #24207111, Romina D'Angelo, Coldwell Banker Realty. Smart MLS
