Skip main navigation
Sold for $379,900
  • $379,900

    124 White Cottage Rd, Helena, AL 35080

    3beds
    1,691sqft
    Single Family Residence
    Built in 2014
    6,534 Square Feet Lot
    $387,500 Zestimate®
    $225/sqft
    $2,065 Estimated rent

    Home value

    $387,500

    $306,000 - $492,000

    $2,065/mo

    Zestimate® history
    Loading
    Loading...

    Owner options

    List your home for rent

    $2,065/mo

    Rent Zestimate®

    Find your next renter with Zillow Rental Manager. Plus, with online applications, you can quickly screen prospective tenants – for free.

    Learn more

    $2,065/mo

    Rent Zestimate®

    Refinance and save

    $2,411/mo

    Est. payment

    Refinancing to a lower rate could help reduce your monthly payments and save thousands over the life of the loan.

    See today's rates

    $2,411/mo

    Est. payment

    Explore your selling options

    Work with a Zillow partner agent

    Leverage their expertise and Zillow's premium Showcase listings to get your home seen by more buyers.

    Get started

    List with your own agent

    Get your home in front of millions of buyers by listing it on Zillow.

    Learn how to do it

    Sell it yourself

    Take full control of how buyers see your home on Zillow by listing For Sale by Owner (FSBO).

    List your home

    What's special

    Fenced-in yardCozy gas fireplaceGleaming hardwood floorsOpen layoutGranite countertopsCovered patioSpacious front porch
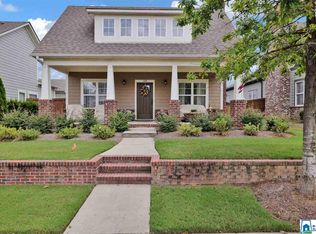
    Welcome home to this charming gem in the highly sought-after Hillsboro community of Helena! Conveniently located near parks, walking trails, and sidewalks, this home offers both comfort and convenience. As you approach, you're greeted by a spacious front porch, perfect for rocking chairs. Inside, gleaming hardwood floors and an open layout create a warm, inviting atmosphere, with a cozy gas fireplace to keep you comfortable on chilly evenings. The owner's suite is thoughtfully situated at the back for privacy, while the guest bedrooms and bathroom are at the front. The kitchen is a chef’s dream, featuring granite countertops, ample cabinet space, and a large island. Step outside to enjoy your fenced-in yard, covered patio, and a designated space for grilling. A spacious two-car garage with additional guest parking completes the home. Main level entry through the garage. Too many upgrades to list so schedule your private showing today!

    Zillow last checked:

    Listing updated:

    Listed by:

    John Palieschesky 205-999-6784,

    Flat Fee Real Estate Birmingha

    Bought with:

    John Palieschesky

    Flat Fee Real Estate Birmingha

    Source: GALMLS,MLS#: 21407789MLS Logo

    Facts & features

    Interior

    Bedrooms & bathrooms
    • Bedrooms: 3
    • Bathrooms: 2
    • Full bathrooms: 2
    Rooms
    • Room types: Bedroom, Dining Room, Bathroom, Kitchen, Master Bathroom, Master Bedroom
    Primary bedroom
    • Level: First
    Bedroom 1
    • Level: First
    Bedroom 2
    • Level: First
    Primary bathroom
    • Level: First
    Bathroom 1
    • Level: First
    Dining room
    • Level: First
    Kitchen
    • Features: Stone Counters, Kitchen Island, Pantry
    • Level: First
    Living room
    • Level: First
    Basement
    • Area: 0
    Heating
    • Central
    Cooling
    • Central Air, Ceiling Fan(s)
    Appliances
    • Included: ENERGY STAR Qualified Appliances, Dishwasher, Disposal, Microwave, Electric Oven, Refrigerator, Stove-Gas, Gas Water Heater
    • Laundry: Electric Dryer Hookup, Washer Hookup, Main Level, Laundry Room, Laundry (ROOM), Yes
    Features
    • Recessed Lighting, Split Bedroom, High Ceilings, Cathedral/Vaulted, Crown Molding, Smooth Ceilings, Soaking Tub, Linen Closet, Tub/Shower Combo, Walk-In Closet(s)
    • Flooring: Carpet, Hardwood, Tile
    • Windows: Double Pane Windows
    • Attic: Pull Down Stairs,Yes
    • Number of fireplaces: 1
    • Fireplace features: Ventless, Living Room, Gas
    Interior area
    • Total interior livable area: 1,691 sqft
    • Finished area above ground: 1,691
    • Finished area below ground: 0

    Property

    Parking
    • Total spaces: 3
    • Parking features: Attached, Driveway, Off Street, Garage Faces Rear
    • Attached garage spaces: 3
    • Has uncovered spaces: Yes
    Features
    • Levels: One
    • Stories: 1
    • Patio & porch: Covered, Patio
    • Exterior features: Dock, Sprinkler System
    • Pool features: In Ground, Fenced, Community
    • Fencing: Fenced
    • Has view: Yes
    • View description: None
    • Waterfront features: No
    Lot
    • Size: 6,534 Square Feet
    Details
    • Parcel number: 135164003043.000
    • Special conditions: N/A

    Construction

    Type & style
    • Home type: SingleFamily
    • Property subtype: Single Family Residence
    Materials
    • HardiPlank Type
    • Foundation: Slab
    Condition
    • Year built: 2014

    Utilities & green energy

    • Water: Public
    • Utilities for property: Sewer Connected, Underground Utilities

    Community & HOA

    Community
    • Features: BBQ Area, Bike Trails, Clubhouse, Park, Playground, Sidewalks, Street Lights, Swimming Allowed, Walking Paths
    • Subdivision: Hillsboro
    HOA
    • Has HOA: Yes
    • Amenities included: Management
    • Services included: Maintenance Grounds, Utilities for Comm Areas
    • HOA fee: $650 annually
    Location
    • Region: Helena

    Financial & listing details

    • Price per square foot: $225/sqft
    • Tax assessed value: $328,500
    • Annual tax amount: $1,569
    • Price range: $379.9K - $379.9K
    • Date on market: 1/28/2025
    • Road surface type: Paved

    Price history

    DateEventPrice
    2/20/2025Sold$379,900-2.6%$225/sqft
    Source: GALMLS #21407789 Report a problem
    2/3/2025Pending sale$389,900$231/sqft
    Source: GALMLS #21407789 Report a problem
    1/28/2025Listed for sale$389,900+2.6%$231/sqft
    Source: GALMLS #21407789 Report a problem
    1/24/2025Listing removed--
    Source: Owner Report a problem
    1/9/2025Listed for sale$379,900+14.7%$225/sqft
    Source: Owner Report a problem
    1/13/2023Sold$331,100-5.1%$196/sqft
    Source: GALMLS #1339170 Report a problem
    1/5/2023Pending sale$348,900$206/sqft
    Source: GALMLS #1339170 Report a problem
    12/19/2022Contingent$348,900$206/sqft
    Source: GALMLS #1339170 Report a problem
    12/9/2022Price change$348,900-1.7%$206/sqft
    Source: GALMLS #1339170 Report a problem
    11/22/2022Listed for sale$355,000+44.3%$210/sqft
    Source: GALMLS #1339170 Report a problem
    4/24/2020Sold$246,000-3.5%$145/sqft
    Source: GALMLS #877679 Report a problem
    3/20/2020Pending sale$255,000$151/sqft
    Source: Keller Williams Metro South #877679 Report a problem
    3/15/2020Listed for sale$255,000+18.6%$151/sqft
    Source: Keller Williams Metro South #877679 Report a problem
    9/8/2016Sold$215,000+5%$127/sqft
    Source: GALMLS #761871 Report a problem
    5/28/2013Sold$204,840$121/sqft
    Source: Public Record Report a problem

    Public tax history

    YearProperty taxesTax assessment
    2025$1,569 +2.1%$32,860 +2%
    2024$1,537 +5%$32,200 +4.9%
    2023$1,463 +12.6%$30,700 +15.8%
    2022$1,299 +54.8%$26,520 +9.8%
    2021$839 -11.8%$24,160 +6.2%
    2020$951 $22,740 -0.1%
    2019-- $22,760 +8.2%
    2017$879 $21,040 +7.7%
    2015-- $19,540 +5.7%
    2014-- $18,480 +355.2%
    2013$199 $4,060
    2012$199 $4,060
    Find assessor info on the county website

    Neighborhood: 35080

    Nearby schools

    GreatSchools rating
    Schools provided by the listing agent
    • Elementary: Helena
    • Middle: Helena
    • High: Helena

    Source: GALMLS. This data may not be complete. We recommend contacting the local school district to confirm school assignments for this home.

    Get a cash offer in 3 minutes
    Find out how much your home could sell for in as little as 3 minutes with a no-obligation cash offer.
    Estimated market value
    $387,500
    Get a cash offer in 3 minutes
    Find out how much your home could sell for in as little as 3 minutes with a no-obligation cash offer.
    Estimated market value
    $387,500