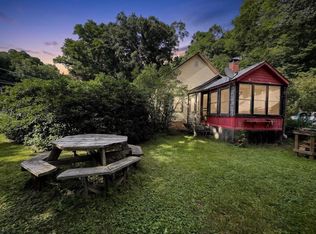
Located across the street from Wilson Pond is this small ranch style home on a beautiful level lot with a 24' x24' garage with an attached 14' x 24 lean to. Separate 8' x 12' shed. Town water & sewer. Home will need to be completely renovated. Oak floors & softwood under some floors. Gas range, refrigerator, washer dryer & woodstove will stay.
Active
Listed by: R.H. Thackston & Company • Jerry Chandler • 603-357-2121
Price cut: $10K (10/6)
$229,900
124 Wilson Pond Road, Swanzey, NH 03431
1beds
716sqft
Ranch
Built in 1945
0.67 Acres Lot
$-- Zestimate®
$321/sqft
$-- HOA
What's special
Ranch style homeSoftwood under some floorsGas rangeBeautiful level lotWasher dryerOak floors
- 41 days
- 707
- 25
Zillow last checked:
Listing updated:
Listed by:
Jerry Chandler,
R.H. Thackston & Company 603-357-2121
Source: PrimeMLS,MLS#: 5109820
Facts & features
Interior
Bedrooms & bathrooms
- Bedrooms: 1
- Bathrooms: 1
- Full bathrooms: 1
Heating
- Oil, Steam, Wood Stove, Boiler
Cooling
- None
Appliances
- Included: Dryer, Refrigerator, Washer, Gas Stove, Electric Water Heater
Features
- Flooring: Hardwood, Softwood, Vinyl
- Basement: Bulkhead,Full,Sump Pump,Unfinished,Walk-Up Access
Interior area
- Total structure area: 1,432
- Total interior livable area: 716 sqft
- Finished area above ground: 716
- Finished area below ground: 0
Property
Parking
- Total spaces: 2
- Parking features: Garage
- Garage spaces: 2
Features
- Levels: One
- Stories: 1
- Patio & porch: Enclosed Porch
- Frontage length: Road frontage: 335
Lot
- Size: 0.67 Acres
- Features: Level, Sloped
Details
- Parcel number: SWNZM019B062
- Zoning description: residential
- Special conditions: Standard
Construction
Type & style
- Home type: SingleFamily
- Architectural style: Ranch
- Property subtype: Ranch
Materials
- Wood Frame
- Foundation: Fieldstone
- Roof: Asphalt Shingle
Condition
- New construction: No
- Year built: 1945
Utilities & green energy
- Electric: 100 Amp Service, Circuit Breakers
- Sewer: Public Sewer
- Utilities for property: Phone, Cable Available
Community & HOA
Location
- Region: North Swanzey
Financial & listing details
- Price per square foot: $321/sqft
- Tax assessed value: $191,800
- Annual tax amount: $3,957
- Date on market: 9/15/2026
- Road surface type: Paved
Estimated market value
Not available
Estimated sales range
Not available
Not available
Price history
| Date | Event | Price |
|---|---|---|
| 10/6/2026 | Price change | $229,900-4.2%$321/sqft |
Source:  PrimeMLS #5109820 Report a problem PrimeMLS #5109820 Report a problem | ||
| 9/15/2026 | Listed for sale | $239,900+938.5%$335/sqft |
Source: PrimeMLS #5109820 Report a problem | ||
| 7/14/2000 | Sold | $23,100$32/sqft |
Source: Public Record Report a problem | ||
Public tax history
| Year | Property taxes | Tax assessment |
|---|---|---|
| 2024 | $3,188 | $127,500 |
| 2023 | $3,188 | $127,500 |
| 2022 | $3,188 +2% | $127,500 |
| 2021 | $3,125 -4.6% | $127,500 |
| 2020 | $3,274 -0.3% | $127,500 |
| 2019 | $3,284 +0.7% | $127,500 +16.1% |
| 2018 | $3,260 +5.4% | $109,800 |
| 2017 | $3,092 -2.5% | $109,800 |
| 2016 | $3,170 +6% | $109,800 |
| 2015 | $2,990 +3.5% | $109,800 |
| 2014 | $2,890 -12.6% | $109,800 -16% |
| 2011 | $3,305 +3.3% | $130,700 |
| 2010 | $3,200 -1.1% | $130,700 |
| 2009 | $3,235 +18.8% | $130,700 +33.6% |
| 2008 | $2,723 | $97,800 |
Find assessor info on the county website
Monthly payment
Est. payment
Payment breakdown
Explore the cost of this home by adjusting the details. Changes won't be saved.Climate risks
Neighborhood: 03431
Nearby schools
Schools provided by the listing agent
- Elementary: Mount Caesar School
- Middle: Monadnock Regional Jr. High
- High: Monadnock Regional High Sch
- District: Monadnock Sch Dst SAU #93
Source: PrimeMLS. This data may not be complete. We recommend contacting the local school district to confirm school assignments for this home.
Similar homes
- $269,9002 bd1 ba648 sqft13 Waters Edge Road, Swanzey, NH 03431Active
 MLS ID #5106232, Kirsten Perkins. PrimeMLS
 - $300,0002 bd1 ba864 sqft123 Gilsum Street, Keene, NH 03431Active
 MLS ID #5110383, Denise Whitney. PrimeMLS
 - $225,0001 bd1 ba360 sqft39 Monadnock Road, Rindge, NH 03461Active
 MLS ID #5109868, Larry Alvarez. PrimeMLS
 - $199,9002 bd1 ba1k sqft1892 US RT 5, Dummerston, VT 05346Active
 MLS ID #5105255, Linda Benoit. PrimeMLS
