Welcome home to this beautifully built 4-bedroom, 2-bath residence completed in 2023, offering nearly 2,000 square feet of modern, single-story living in the growing Azle community. Thoughtfully designed with an open-concept layout, this home is perfect for both everyday living and entertaining.
The spacious kitchen flows seamlessly into the breakfast area and main living area, creating a natural gathering space for family and friends to sit around the custom electric fireplace. A separate dining room makes for a great place to host holidays and family get togethers. Generously sized bedrooms provide flexibility for a home office, guest room, or playroom, while the private primary suite offers a relaxing retreat with a spacious ensuite bath.
Situated on a larger corner lot of approximately 10,000 square feet, the fully fenced in backyard offers expansive room to enjoy outdoor living, pets, or future customization. A 2-car garage adds everyday convenience, and the newer construction means energy efficiency and low maintenance for years to come.
Located in Azle ISD with easy access to shopping, parks, dining, major roadways, and close proximity to Eagle Mountain Lake, this home delivers a strong blend of modern comfort, space, and location in a beautiful community.
For sale
$335,000
1240 Almond Rd, Azle, TX 76020
4beds
1,996sqft
Single Family Residence
Built in 2023
10,018 Square Feet Lot
$332,300 Zestimate®
$168/sqft
$33/mo HOA
What's special
Custom electric fireplaceSeparate dining roomSpacious ensuite bathSpacious kitchenGenerously sized bedroomsBreakfast areaPrivate primary suite
- 231 days
- 253
- 29
Zillow last checked:
Listing updated:
Listed by:
Gregory Arp 0834039 (940)969-0123,
CENTURY 21 Judge Fite Co.- Decatur 940-969-0123
Source: NTREIS,MLS#: 21164563
Facts & features
Interior
Bedrooms & bathrooms
- Bedrooms: 4
- Bathrooms: 2
- Full bathrooms: 2
Primary bedroom
- Features: En Suite Bathroom, Walk-In Closet(s)
- Level: First
- Dimensions: 14 x 14
Bedroom
- Features: Walk-In Closet(s)
- Level: First
- Dimensions: 11 x 10
Bedroom
- Features: Walk-In Closet(s)
- Level: First
- Dimensions: 11 x 10
Bedroom
- Features: Walk-In Closet(s)
- Level: First
- Dimensions: 10 x 11
Primary bathroom
- Features: Built-in Features, Dual Sinks, Stone Counters, Separate Shower
- Level: First
- Dimensions: 8 x 5
Breakfast room nook
- Level: First
- Dimensions: 7 x 10
Dining room
- Level: First
- Dimensions: 14 x 11
Dining room
- Level: First
- Dimensions: 14 x 11
Other
- Features: Built-in Features, Linen Closet, Stone Counters
- Level: First
- Dimensions: 8 x 4
Kitchen
- Features: Breakfast Bar, Built-in Features, Pantry, Stone Counters, Walk-In Pantry
- Level: First
- Dimensions: 11 x 13
Living room
- Features: Ceiling Fan(s), Fireplace
- Level: First
- Dimensions: 17 x 16
Utility room
- Features: Built-in Features
- Level: First
- Dimensions: 6 x 4
Heating
- Central, Fireplace(s)
Cooling
- Central Air, Ceiling Fan(s)
Appliances
- Included: Dishwasher, Disposal, Gas Range, Gas Water Heater, Microwave, Vented Exhaust Fan
- Laundry: Washer Hookup, Dryer Hookup, Laundry in Utility Room
Features
- Decorative/Designer Lighting Fixtures, Double Vanity, Kitchen Island, Open Floorplan, Pantry, Cable TV, Walk-In Closet(s), Wired for Sound
- Flooring: Carpet, Luxury Vinyl Plank
- Windows: Window Coverings
- Has basement: No
- Number of fireplaces: 1
- Fireplace features: Electric, Family Room, Insert
Interior area
- Total interior livable area: 1,996 sqft
Video & virtual tour
Property
Parking
- Total spaces: 2
- Parking features: Concrete, Door-Single, Driveway, Garage Faces Front, Garage, Garage Door Opener
- Attached garage spaces: 2
Features
- Levels: One
- Stories: 1
- Patio & porch: Rear Porch, Front Porch, Covered
- Exterior features: Rain Gutters
- Pool features: None
- Fencing: Back Yard,Fenced,Wood
- Body of water: Eagle Mountain
Lot
- Size: 10,018 Square Feet
- Dimensions: 81.38' x 110' x 91.38' x 100' x 14.14'
- Features: Back Yard, Corner Lot, Lawn, Landscaped, Sprinkler System
- Residential vegetation: Grassed
Details
- Parcel number: 42873400
Construction
Type & style
- Home type: SingleFamily
- Architectural style: Traditional,Detached
- Property subtype: Single Family Residence
Materials
- Brick, Stone Veneer
- Foundation: Slab
- Roof: Composition
Condition
- Resale
- Year built: 2023
Utilities & green energy
- Sewer: Public Sewer
- Water: Public
- Utilities for property: Natural Gas Available, Sewer Available, Underground Utilities, Water Available, Cable Available
Community & HOA
Community
- Features: Park, Curbs, Sidewalks
- Security: Fire Alarm
- Subdivision: Azle Grove Ph 1
HOA
- Has HOA: Yes
- Services included: Maintenance Grounds, Maintenance Structure
- HOA fee: $400 annually
- HOA name: Legacy Southwest Management Co.
- HOA phone: 214-705-1615
Location
- Region: Azle
Financial & listing details
- Price per square foot: $168/sqft
- Tax assessed value: $318,506
- Annual tax amount: $7,074
- Date on market: 2/7/2026
- Cumulative days on market: 231 days
- Listing terms: Cash,Conventional,FHA,USDA Loan,VA Loan
- Exclusions: Curtains, Refrigerator, Washer, Dryer, Spotlight Camera in Garage, Swing Set
Estimated market value
$332,300
$316,000 - $349,000
$2,440/mo
Price history
| Date | Event | Price |
|---|---|---|
| 2/7/2026 | Listed for sale | $335,000$168/sqft |
Source: NTREIS #21164563 Report a problem | ||
Public tax history
| Year | Property taxes | Tax assessment |
|---|---|---|
| 2025 | $7,006 -1% | $318,506 |
| 2024 | $7,074 +535% | $318,506 +506.7% |
| 2023 | $1,114 | $52,500 |
Find assessor info on the county website
Monthly payment
Est. payment
Payment breakdown
Explore the cost of this home by adjusting the details. Changes won't be saved.Climate risks
Neighborhood: 76020
Nearby schools
Schools provided by the listing agent
- Elementary: Azle
- Middle: Azle
- High: Azle
- District: Azle ISD
Source: NTREIS. This data may not be complete. We recommend contacting the local school district to confirm school assignments for this home.
Similar homes
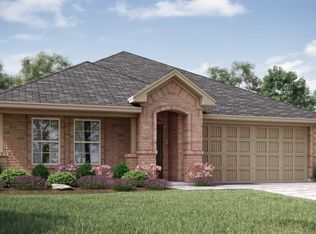
- $330,0004 bd2 ba1.9k sqft213 Marina Dr, Azle, TX 76020For Sale
 MLS ID #21354631, Jayme Taylor. NTREIS
 - $335,0003 bd2 ba1.8k sqft1404 Lakeview Dr, Azle, TX 76020For Sale
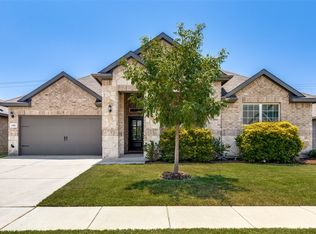 MLS ID #21328499, Eric Rinker. NTREIS
 - $345,0003 bd2 ba1.9k sqft1408 Eagle Nest Dr, Azle, TX 76020For Sale
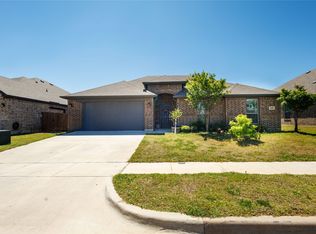 MLS ID #21232181, Febe Ramirez. NTREIS
 - $310,0003 bd2 ba1.7k sqft212 Magnolia Dr, Azle, TX 76020For Sale
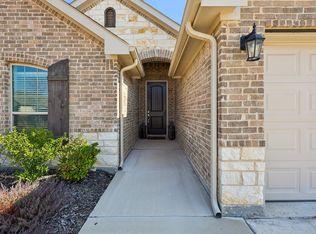 MLS ID #21195685, Lauren Kime. NTREIS
