Welcome to 1240 Blazewood Dr — a thoughtfully updated home that blends comfort, style, and peace of mind. Situated on a spacious 0.28-acre lot, this property offers room to relax, entertain, and enjoy the outdoors. The front yard has been beautifully updated with drought-tolerant landscaping, providing great curb appeal with low-maintenance living.
Major upgrades have already been taken care of, including a newer HVAC system and roof, both just one year old, offering efficiency and long-term value. Inside, the home features a beautifully updated primary bathroom, creating a modern and relaxing retreat. With its inviting layout and key improvements already completed, this property is move-in ready and perfect for anyone looking for a stylish, easy-living home.
Sold for $685,000
Listed by: Ryconn, Inc • AMBER EATINGER • Contact: 480-444-8830
Bought with: Wetrust Realty
$685,000
1240 Blazewood St, Riverside, CA 92507
3beds
1,626sqft
Single Family Residence
Built in 1969
0.27 Acres Lot
$687,100 Zestimate®
$421/sqft
$3,236 Estimated rent
Home value
$687,100
$625,000 - $756,000
$3,236/mo
Zestimate® history
Owner options
List your home for rent
$3,236/mo
Rent Zestimate®
Find your next renter with Zillow Rental Manager. Plus, with online applications, you can quickly screen prospective tenants – for free.
$3,236/mo
Rent Zestimate®
Refinance and save
$4,330/mo
Est. payment
Refinancing to a lower rate could help reduce your monthly payments and save thousands over the life of the loan.
$4,330/mo
Est. payment
Explore your selling options
Work with a Zillow partner agent
Leverage their expertise and Zillow's premium Showcase listings to get your home seen by more buyers.
Get startedList with your own agent
Get your home in front of millions of buyers by listing it on Zillow.
Learn how to do itSell it yourself
Take full control of how buyers see your home on Zillow by listing For Sale by Owner (FSBO).
List your homeWhat's special
Modern and relaxing retreatInviting layoutBeautifully updated primary bathroomGreat curb appealNewer hvac system
Zillow last checked:
Listing updated:
Listed by:
AMBER EATINGER DRE #02120916 480-444-8830,
Ryconn, Inc
Bought with:
Fan Gao, DRE #02074934
Wetrust Realty
Source: CRMLS,MLS#: IV26089378 Originating MLS: California Regional MLS
Originating MLS: California Regional MLSFacts & features
Interior
Bedrooms & bathrooms
- Bedrooms: 3
- Bathrooms: 2
- Full bathrooms: 2
- Main level bathrooms: 2
- Main level bedrooms: 3
Rooms
- Room types: Bedroom
Bedroom
- Features: All Bedrooms Down
Heating
- Central
Cooling
- Central Air
Appliances
- Laundry: In Garage
Features
- All Bedrooms Down
- Has fireplace: Yes
- Fireplace features: Living Room
- Common walls with other units/homes: No Common Walls
Interior area
- Total interior livable area: 1,626 sqft
Property
Parking
- Total spaces: 2
- Parking features: Garage - Attached
- Attached garage spaces: 2
Features
- Levels: One
- Stories: 1
- Entry location: Front
- Patio & porch: Patio
- Pool features: None
- Spa features: None
- Has view: Yes
- View description: Neighborhood
Lot
- Size: 0.27 Acres
- Features: Back Yard, Front Yard
Details
- Parcel number: 254132005
- Special conditions: Standard
Construction
Type & style
- Home type: SingleFamily
- Property subtype: Single Family Residence
Condition
- New construction: No
- Year built: 1969
Utilities & green energy
- Sewer: Public Sewer
- Water: Public
Community & HOA
Community
- Features: Sidewalks
Location
- Region: Riverside
Financial & listing details
- Price per square foot: $421/sqft
- Tax assessed value: $473,979
- Annual tax amount: $5,326
- Date on market: 4/28/2026
- Cumulative days on market: 6 days
- Listing terms: Cash,Cash to New Loan,Conventional,1031 Exchange,FHA,VA Loan
Price history
| Date | Event | Price |
|---|---|---|
| 5/26/2026 | Sold | $685,000-2.8%$421/sqft |
Source:  CRMLS #IV26089378 Report a problem CRMLS #IV26089378 Report a problem | ||
| 5/12/2026 | Contingent | $705,000$434/sqft |
Source: CRMLS #IV26089378 Report a problem | ||
| 4/28/2026 | Listed for sale | $705,000+65.9%$434/sqft |
Source: CRMLS #IV26089378 Report a problem | ||
| 6/3/2019 | Sold | $425,000+0%$261/sqft |
Source: Public Record Report a problem | ||
| 4/26/2019 | Pending sale | $424,900$261/sqft |
Source: Keller Williams Realty #IG19094343 Report a problem | ||
| 4/25/2019 | Listed for sale | $424,900-7.6%$261/sqft |
Source: Keller Williams Realty #IG19094343 Report a problem | ||
| 12/10/2018 | Listing removed | $459,900$283/sqft |
Source: Keller Williams Realty #IG18259419 Report a problem | ||
| 11/7/2018 | Price change | $459,900-2.1%$283/sqft |
Source: Keller Williams Realty #IG18259419 Report a problem | ||
| 10/30/2018 | Listed for sale | $469,900+6.8%$289/sqft |
Source: Keller Williams Realty #IG18259419 Report a problem | ||
| 5/25/2006 | Sold | $440,000$271/sqft |
Source: Public Record Report a problem | ||
Public tax history
| Year | Property taxes | Tax assessment |
|---|---|---|
| 2025 | $5,326 +3.4% | $473,979 +2% |
| 2024 | $5,152 +0.4% | $464,686 +2% |
| 2023 | $5,129 +1.9% | $455,576 +2% |
| 2022 | $5,035 +1.3% | $446,644 +2% |
| 2021 | $4,968 +0.8% | $437,887 +1% |
| 2020 | $4,931 +40.7% | $433,398 -2.6% |
| 2019 | $3,504 +4.1% | $445,120 +4% |
| 2018 | $3,365 +16.6% | $428,000 +12.3% |
| 2017 | $2,887 | $381,000 +6.1% |
| 2016 | $2,887 -16.1% | $359,000 +11.8% |
| 2015 | $3,439 -0.4% | $321,000 +0.6% |
| 2014 | $3,452 | $319,000 +19.5% |
| 2013 | -- | $267,000 +9.9% |
| 2012 | -- | $243,000 -5.8% |
| 2011 | -- | $258,000 -1.1% |
| 2010 | -- | $261,000 -1.5% |
| 2009 | -- | $265,000 -42.1% |
| 2008 | -- | $457,776 +2% |
| 2007 | -- | $448,800 +492.2% |
| 2006 | -- | $75,779 +2% |
| 2005 | -- | $74,294 +3.9% |
| 2003 | -- | $71,505 +2% |
| 2002 | -- | $70,103 +2% |
| 2001 | $669 +2% | $68,730 +2% |
| 2000 | $656 | $67,384 |
Find assessor info on the county website
Neighborhood: Canyon Crest
Nearby homes
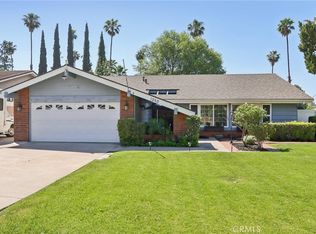
- $810,0003 bd2 ba1.6k sqft1250 Blazewood St, Riverside, CA 92507Sold
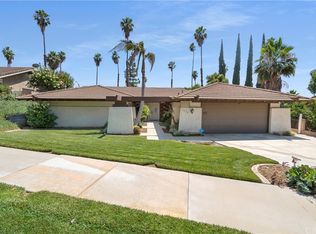
- $718,7004 bd2 ba2k sqft1230 Blazewood St, Riverside, CA 92507Off Market
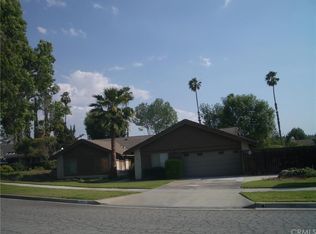
- $858,3005 bd3 ba2.5k sqft1260 Blazewood St, Riverside, CA 92507Off Market
- $659,9003 bd2 ba1.8k sqft1220 Blazewood St, Riverside, CA 92507Off Market
- $696,6003 bd2 ba1.6k sqft1225 Blazewood St, Riverside, CA 92507Off Market
- $678,0003 bd2 ba1.6k sqft1245 Blazewood St, Riverside, CA 92507Sold
- $697,1003 bd2 ba1.6k sqft1255 Blazewood St, Riverside, CA 92507Off Market
- $795,0003 bd2 ba1.8k sqft5250 Chapala Dr, Riverside, CA 92507Sold
Nearby schools
GreatSchools rating
- 5/10Emerson Elementary SchoolGrades: K-6Distance: 1 mi
- 5/10University Heights Middle SchoolGrades: 7-8Distance: 2.3 mi
- 5/10John W. North High SchoolGrades: 9-12Distance: 1.9 mi
Get a cash offer in 3 minutes
Find out how much your home could sell for in as little as 3 minutes with a no-obligation cash offer.
Estimated market value
$687,100
Get a cash offer in 3 minutes
Find out how much your home could sell for in as little as 3 minutes with a no-obligation cash offer.
Estimated market value
$687,100
- California
- Riverside County
- Riverside
- 92507
- Canyon Crest
- 1240 Blazewood St
Nearby cities
Nearby neighborhoods
Nearby zip codes
Other Riverside Topics
