Skip main navigation
New construction
  • $258,000

    1240 Bloomery Road, Bailey, NC 27807

    3beds
    1,512sqft
    Manufactured Home
    Built in 2025
    0.92 Acres Lot
    $-- Zestimate®
    $171/sqft
    $-- HOA

    What's special

    Large center islandDedicated coffee barConvenient gravel drivewayThree bedroomsGenerous cabinet storageOpen-concept floor planStainless steel appliances
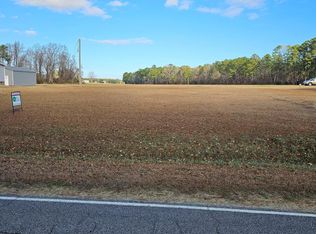
    Enjoy the space and simplicity of country living in Bailey with this brand-new manufactured home situated on a cleared 0.92-acre lot with no HOA. Designed for comfortable everyday living, the open-concept floor plan creates an inviting flow between the living, dining, and kitchen areas, making it easy to gather, entertain, or relax. The kitchen serves as the heart of the home with a large center island, dedicated coffee bar, stainless steel appliances, generous cabinet storage, and plenty of workspace for meal preparation. A stylish feature wall adds character to the living room, while the split-bedroom layout provides added privacy with three bedrooms and two full bathrooms. Outside, the spacious lot offers room for gardening, recreation, pets, or future outdoor projects, complemented by a convenient gravel driveway. Ideally located with easy access to I-95 and US-264, this Bailey property combines the appeal of a peaceful rural setting with convenient access to nearby shopping, dining, and commuting routes.
    1 day
    |
    16
    |
    1
    |

    Zillow last checked:

    Listing updated:

    Listed by:

    Jason Walters Real Estate Team 252-360-1130,

    EXP Realty LLC - C,

    Heather Childers 919-390-5206,

    EXP Realty LLC - C

    Source: Hive MLS,MLS#: 100589305MLS LogoOriginating MLS: Rocky Mount Area Association of Realtors

      Facts & features

      Interior

      Bedrooms & bathrooms
      • Bedrooms: 3
      • Bathrooms: 2
      • Full bathrooms: 2
      Rooms
      • Room types: Living Room, Master Bedroom, Bedroom 2, Bedroom 3, Dining Room
      Heating
      • Electric, Heat Pump
      Cooling
      • Central Air
      Appliances
      • Included: Refrigerator, Dishwasher, Electric Range
      • Laundry: Dryer Hookup, Washer Hookup
      Features
      • Master Downstairs, Walk-in Closet(s), Kitchen Island, Walk-In Closet(s)
      • Flooring: Laminate
      • Doors: Storm Door(s)
      • Basement: None
      • Attic: None
      Interior area
      • Total structure area: 1,512
      • Total interior livable area: 1,512 sqft

      Property

      Parking
      • Parking features: Gravel, On Site
      Features
      • Levels: One
      • Patio & porch: None
      • Exterior features: Storm Doors
      • Pool features: None
      • Fencing: None
      • Has view: Yes
      • View description: See Remarks
      • Waterfront features: None
      • Frontage type: See Remarks
      Lot
      • Size: 0.92 Acres
      • Dimensions: 0.92
      • Features: Open Lot
      Details
      • Parcel number: 278400865848
      • Zoning: AR
      • Special conditions: Standard

      Construction

      Type & style
      • Home type: MobileManufactured
      • Property subtype: Manufactured Home
      Materials
      • Vinyl Siding, Wood Frame
      • Foundation: Crawl Space
      • Roof: Shingle
      Condition
      • New construction: Yes
      • Year built: 2025

      Utilities & green energy

      • Sewer: Septic Tank
      • Water: County Water
      • Utilities for property: Water Connected

      Community & HOA

      Community
      • Subdivision: Not In Subdivision
      HOA
      • Has HOA: No
      • Amenities included: None
      Location
      • Region: Bailey

      Financial & listing details

      • Price per square foot: $171/sqft
      • Tax assessed value: $18,880
      • Annual tax amount: $132
      • Date on market: 7/16/2026
      • Cumulative days on market: 1 day
      • Listing agreement: Exclusive Right To Sell
      • Listing terms: Cash,Conventional,FHA,USDA Loan,VA Loan

        Estimated market value

        Not available

        Estimated sales range

        Not available

        $839/mo

        Price history

        DateEventPrice
        7/16/2026Listed for sale$258,000-0.8%$171/sqft
        Source: Hive MLS #100589305 Report a problem
        6/1/2026Listing removed$260,000$172/sqft
        Source: Doorify MLS #10148146 Report a problem
        5/17/2026Price change$260,000-3.5%$172/sqft
        Source: Doorify MLS #10148146 Report a problem
        4/9/2026Price change$269,500-3.8%$178/sqft
        Source: Doorify MLS #10148146 Report a problem
        2/23/2026Listed for sale$280,000+263.6%$185/sqft
        Source: Doorify MLS #10148146 Report a problem
        1/31/2025Sold$77,000$51/sqft
        Source: Hive MLS #100481547 Report a problem
        1/6/2025Pending sale$77,000$51/sqft
        Source: Hive MLS #100481547 Report a problem
        12/31/2024Listed for sale$77,000+208%$51/sqft
        Source: Hive MLS #100481547 Report a problem
        4/24/2020Sold$25,000$17/sqft
        Source: Hive MLS #100212295 Report a problem

        Public tax history

        Tax history is unavailable.

        Monthly payment

        Estimated monthly payment$1,822
        All calculations are estimates and provided by Zillow, Inc. for informational purposes only. Actual amounts may vary.
        HOA fees may include property taxes on listings classified as Co-Ops. Contact the listing agent and/or owner for fee details.
        Mortgage interest rates are dependent on a number of factors, including credit score, down payment, and repayment length. Interest rate data provided by Zillow Group Marketplace, Inc. as of 1/1/1970 from various mortgage lenders with which we have lead or other similar arrangements; the Estimated Payment is an average of those rates.
        See how much you could borrow to make a competitive offer.

        Climate risks

        Neighborhood: 27807

        Getting around

        0 / 100
        Car-Dependent
        24 / 100
        Somewhat Bikeable

        Nearby schools

        GreatSchools rating
        Schools provided by the listing agent
        • Elementary: Bailey
        • Middle: Southern Nash
        • High: Southern Nash

        Source: Hive MLS. This data may not be complete. We recommend contacting the local school district to confirm school assignments for this home.

        A local agent can set up tours, give advice and negotiate with sellers.

        A local lender can help you make sure your offer is ready when you are.

        Browse local experts

        Similar homes