Skip main navigation
New construction
  • $1,700,000

    1240 Bowery Road, Highlands, NC 28741

    3beds
    --sqft
    : 
    $9,114/mo
    Get pre-qualified
    Farm, Single Family Residence
    Built in 2025
    1.2 Acres Lot
    $1,648,000 Zestimate®
    $--/sqft
    $-- HOA

    What's special

    Soaring high ceilingsCute front porchGreat level yardEat-in kitchenLarge bedroomQuiet tree-lined streetLaundry room
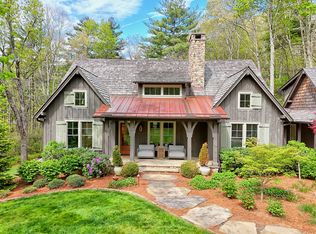
    Welcome to this brand-new farmhouse tucked on a quiet, tree-lined street in the sought-after Sagee Woods community of Highlands. The great, level yard is ready for your custom finishing, with a peaceful creek lining the back of the property. This home feels worlds away from it all, yet it's just a quick five-minute drive into town. Just across the street, Dixon Woods Preserve offers acres of protected, preserved land ready to explore and enjoy nature right from your front door. A cute front porch welcomes you home, opening into soaring high ceilings and a bright, open-concept great room built for everyday living and effortless entertaining. The eat-in kitchen flows into the dining room and is anchored by a beautiful oversized island with custom globe pendant lighting, undermount cabinet lighting, a gas range, and a huge walk-in pantry with room for it all. The first-floor primary suite is a true retreat, offering a large bedroom, an oversized walk-in closet, and a spa-inspired bathroom finished with beautiful tile. A laundry room and mud room off the two-car garage keep everyday life organized right where you need it. Upstairs, two additional large bedrooms each feature walk-in closets and share a full bathroom, perfect for family, guests, or a home office. Built-in peace of mind comes standard with a generator, and there's plenty of room to make this house your own, including space to add a back porch and enjoy the level, creekside yard. Surrounded by beautiful homes on a peaceful street, this new construction farmhouse offers the rare combination of privacy and convenience in one of Highlands' most charming neighborhoods.
    16 days
    |
    347
    |
    13
    |

    Likely to sell faster than

    Zillow last checked:

    Listing updated:

    Listed by:

    Rachel Wavra,

    Silver Creek Real Estate Group, Inc.

    Source: HCMLS,MLS#: 1003812Originating MLS: Highlands Cashiers Board of Realtors

      Facts & features

      Interior

      Bedrooms & bathrooms
      • Bedrooms: 3
      • Bathrooms: 3
      • Full bathrooms: 2
      • 1/2 bathrooms: 1
      Primary bedroom
      • Level: Main
      Bedroom 2
      • Level: Upper
      Bedroom 3
      • Level: Upper
      Bathroom 2
      • Level: Upper
      Dining room
      • Level: Main
      Kitchen
      • Level: Main
      Laundry
      • Level: Main
      Living room
      • Level: Main
      Heating
      • Central
      Cooling
      • Central Air
      Appliances
      • Included: Dishwasher, Range, Refrigerator
      • Laundry: Main Level, Laundry Room
      Features
      • Breakfast Bar, Separate/Formal Dining Room, High Ceilings, Primary Downstairs, Open Floorplan, Pantry, Vaulted Ceiling(s), Walk-In Closet(s)
      • Flooring: Simulated Wood
      • Basement: Crawl Space
      • Has fireplace: No
      • Fireplace features: None

      Property

      Parking
      • Total spaces: 2
      • Parking features: Attached, Driveway, Garage Faces Front, Garage, Paved
      • Garage spaces: 2
      Features
      • Levels: Two
      • Stories: 2
      • Patio & porch: Covered, Front Porch
      • Has view: Yes
      • View description: Trees/Woods
      • Waterfront features: Creek
      Lot
      • Size: 1.2 Acres
      • Features: Back Yard, Front Yard, Gentle Sloping, Flat
      • Topography: Level
      Details
      • Parcel number: 7550312846
      • Zoning description: Residential

      Construction

      Type & style
      • Home type: SingleFamily
      • Architectural style: Cottage,Farmhouse
      • Property subtype: Farm, Single Family Residence
      Materials
      • Roof: Shingle
      Condition
      • New construction: Yes
      • Year built: 2025

      Utilities & green energy

      • Electric: Generator
      • Sewer: Engineered Septic
      • Water: Public
      • Utilities for property: Electricity Connected, None

      Community & HOA

      Community
      • Features: Trails/Paths
      • Subdivision: Sagee Mountain
      HOA
      • Has HOA: No
      Location
      • Region: Highlands

      Financial & listing details

      • Annual tax amount: $978
      • Date on market: 7/31/2026
      • Cumulative days on market: 17 days
      • Road surface type: Paved

        Estimated market value

        $1,648,000

        $1.57M - $1.73M

        $5,296/mo

        Price history

        DateEventPrice
        7/31/2026Listed for sale$1,700,000
        Source: HCMLS #1003812 Report a problem
        6/29/2026Listed for rent$5,200
        Source: Zillow Rentals Report a problem

        Public tax history

        Tax history is unavailable.

        Monthly payment

        Est. payment

        Payment breakdown

        Explore the cost of this home by adjusting the details. Changes won't be saved.
        All calculations are estimates and provided by Zillow, Inc. for informational purposes only. Actual amounts may vary.
        HOA fees may include property taxes on listings classified as Co-Ops. Contact the listing agent and/or owner for fee details.
        See how much you could borrow to make a competitive offer.

        Climate risks

        Neighborhood: 28741

        Getting around

        0 / 100
        Car-Dependent
        10 / 100
        Somewhat Bikeable

        Nearby schools

        GreatSchools rating

        A local agent can set up tours, give advice and negotiate with sellers.

        Browse local experts

        Similar homes