1240 Canterbury Rdg Rd is your future home nestled in the heart of Richmond, VA. This delightful townhouse offers a perfect blend of modern amenities and cozy living with its 3 bedrooms and 2.5 bathrooms. Step inside to discover 1100 square feet of beautifully designed living space. The main living floor has an open floor plan connecting the living room, kitchen and dining room. The modern kitchen has granite countertops and stainless steel appliances such as a dishwasher, microwave, electric stove, oven and refrigerator. There's a sliding door that leads to the back patio, perfect for relaxing or entertaining. There's durable, easy-to-clean vinyl on the first floor and comfortable carpet upstairs. There's a primary suite with its own bathroom and walk-in closet. Also, upstairs is a laundry room with a Washer & Dryer provided. This home is located near local amenities, shops, restaurants, highways and more!
Trash and landscaping are included in the rent!
$30 Benefits package: Our rentals also offer a Resident Benefits Package which includes: Filter delivery service, Identity protection, 24/7 maintenance coordination, access to our online portal, an annual $100 discount coupon towards late fees, credit building, and a resident reward program, and an annual fire safety inspection. Compared to other similar properties, our tenants experience an average annual savings of $280 in utility and maintenance expenses.
APPLICATION PROCESSING TIME: 1-2 business days upon receipt of complete application package (all required documents must be provided in order to be considered "complete").
*All information is deemed reliable but not guaranteed and is subject to change.*
Non-Smoking ONLY
If Applicable: Clarify that the fireplace is considered an amenity, not a guaranteed part of the lease. This means its use is not guaranteed, and any interruption or non-availability will not violate the lease.
PMI Richmond
1520 Huguenot Road, Suite 118, Midlothian, VA 23113, USA
By submitting your information on this page you consent to being contacted by the Property Manager and RentEngine via SMS, phone, or email.
Sold for $294,570
$294,570
1240 Canterbury Ridge Rd, Richmond, VA 23224
3beds
1,100sqft
Townhouse
Built in 2025
-- sqft lot
$307,600 Zestimate®
$268/sqft
$2,012 Estimated rent
Home value
$307,600
$274,000 - $348,000
$2,012/mo
Zestimate® history
Owner options
List your home for rent
$2,012/mo
Rent Zestimate®
Find your next renter with Zillow Rental Manager. Plus, with online applications, you can quickly screen prospective tenants – for free.
$2,012/mo
Rent Zestimate®
Refinance and save
$1,966/mo
Est. payment
Refinancing to a lower rate could help reduce your monthly payments and save thousands over the life of the loan.
$1,966/mo
Est. payment
Explore your selling options
Work with a Zillow partner agent
Leverage their expertise and Zillow's premium Showcase listings to get your home seen by more buyers.
Get startedList with your own agent
Get your home in front of millions of buyers by listing it on Zillow.
Learn how to do itSell it yourself
Take full control of how buyers see your home on Zillow by listing For Sale by Owner (FSBO).
List your homeWhat's special
Comfortable carpet upstairs
Zillow last checked:
Listing updated:
Source: Zillow Rentals
Facts & features
Interior
Bedrooms & bathrooms
- Bedrooms: 3
- Bathrooms: 3
- Full bathrooms: 2
- 1/2 bathrooms: 1
Rooms
- Room types: Dining Room, Laundry Room, Master Bath, Pantry, Walk In Closet
Heating
- Central
Cooling
- Air Conditioner, Central Air
Appliances
- Included: Dishwasher, Freezer, Garbage Disposal, Microwave Oven, Range Oven, Refrigerator, Washer, dryer
- Laundry: In Unit
Features
- Pantry, Walk In Closet
- Flooring: Carpet
- Windows: Window Coverings
Interior area
- Total interior livable area: 1,100 sqft
Property
Parking
- Details: Contact manager
Features
- Patio & porch: Porch
Details
- Parcel number: C0070176225
Construction
Type & style
- Home type: Townhouse
- Property subtype: Townhouse
Condition
- Year built: 2025
Utilities & green energy
- Utilities for property: Garbage
Community & HOA
Community
- Deposit fee: $2,095
- Application fee: $50
HOA
- Amenities included: Laundry
Location
- Region: Richmond
Financial & listing details
- Price per square foot: $268/sqft
- Tax assessed value: $46,000
- Annual tax amount: $552
- Date on market: 6/25/2026
- Lease term: 1 Year
Price history
| Date | Event | Price |
|---|---|---|
| 8/4/2026 | Listing removed | $2,095$2/sqft |
Source: Zillow Rentals Report a problem | ||
| 7/21/2026 | Price change | $2,095-4.8%$2/sqft |
Source: Zillow Rentals Report a problem | ||
| 6/25/2026 | Listed for rent | $2,200$2/sqft |
Source: Zillow Rentals Report a problem | ||
| 7/14/2025 | Sold | $294,570$268/sqft |
Source: Public Record Report a problem | ||
Public tax history
| Year | Property taxes | Tax assessment |
|---|---|---|
| 2025 | $552 +130% | $46,000 +130% |
| 2024 | $240 | $20,000 |
| 2023 | -- | -- |
| 2022 | -- | -- |
Find assessor info on the county website
Neighborhood: Swanson
Nearby homes
- $273,4753 bd3 ba1.2k sqft5329 Canterbury Ridge Ct, Richmond, VA 23224Sold

- $286,8703 bd3 ba1.2k sqft5421 Canterbury Ridge Way, Richmond, VA 23224Sold
- $283,0003 bd3 ba1.2k sqft1121 Canterbury Ridge Rd, Richmond, VA 23224Sold
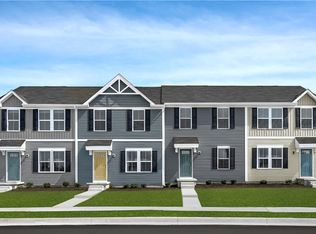
- $270,0003 bd3 ba1.2k sqft5341 Canterbury Ridge Ct, Richmond, VA 23224Sold
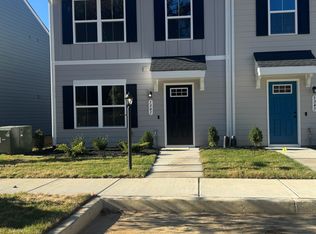
- $275,5753 bd3 ba1.2k sqft5413 Canterbury Ridge Way, Richmond, VA 23224Sold
- $307,8453 bd3 ba1.2k sqft1212 Canterbury Ridge Rd, Richmond, VA 23224Sold
- $281,8753 bd3 ba1.2k sqft1204 Canterbury Ridge Rd, Richmond, VA 23224Sold
- $272,0353 bd3 ba1.2k sqft5333 Canterbury Ridge Ct, Richmond, VA 23224Sold
- $298,2753 bd3 ba1.2k sqft1145 Canterbury Ridge Rd, Richmond, VA 23224Sold
Nearby schools
GreatSchools rating
- 1/10G.H. Reid Elementary SchoolGrades: PK-5Distance: 0.9 mi
- 1/10River City MiddleGrades: 6-8Distance: 1.2 mi
- 2/10Huguenot High SchoolGrades: 9-12Distance: 3.8 mi
Get a cash offer in 3 minutes
Find out how much your home could sell for in as little as 3 minutes with a no-obligation cash offer.
Estimated market value
$307,600
Get a cash offer in 3 minutes
Find out how much your home could sell for in as little as 3 minutes with a no-obligation cash offer.
Estimated market value
$307,600
