This one checks all the boxes! Lots of space for indoor and outdoor living, first floor primary bedroom suite, oversized attached garage, finished lower level with a spacious rec room and bar, huge deck with cabana, plus a 32’ x 24’ barn/garage outbuilding for your toys and hobbies! And if that’s not enough, the private 3.1-acre lot adjoins Conewago Creek, providing direct access for fishing or water sports. The house, garage, and yard sit high above the creek affording nice views all around. Enjoy your morning coffee on the front porch and close the day with a beverage in your own cabana with the sound of the creek as a soothing backdrop. In colder weather you can cozy up to the stone fireplace to enjoy a game or movie. And picture creating holiday meals in the spacious kitchen with updated appliances and then sharing them together in the dining room with a log on the fire for warmth and ambiance. The many recent updates include a new roof and A/C; updated trim, doors, bath, and flooring on the second floor; and a lower-level rec room with bar and woodstove, office, and separate game room. A large utility room offers lots of storage space and walk-up stairs to the garage. There are higher end mechanicals with radiant hot water heat in the floor on all levels. And what a great location convenient to the nearby amenities and activities of York, Hanover, Harrisburg, Gettysburg. Don’t miss the chance to make this special property your new home!
Sold for $532,500
$532,500
1240 Green Ridge Rd, East Berlin, PA 17316
3beds
3,658sqft
Single Family Residence
Built in 1990
3.1 Acres Lot
$549,700 Zestimate®
$146/sqft
$2,674 Estimated rent
Home value
$549,700
$324,000 - $934,000
$2,674/mo
Zestimate® history
Owner options
List your home for rent
$2,674/mo
Rent Zestimate®
Find your next renter with Zillow Rental Manager. Plus, with online applications, you can quickly screen prospective tenants – for free.
$2,674/mo
Rent Zestimate®
Refinance and save
$3,632/mo
Est. payment
Refinancing to a lower rate could help reduce your monthly payments and save thousands over the life of the loan.
$3,632/mo
Est. payment
Explore your selling options
Work with a Zillow partner agent
Leverage their expertise and Zillow's premium Showcase listings to get your home seen by more buyers.
Get startedList with your own agent
Get your home in front of millions of buyers by listing it on Zillow.
Learn how to do itSell it yourself
Take full control of how buyers see your home on Zillow by listing For Sale by Owner (FSBO).
List your homeWhat's special
Stone fireplaceOversized attached garageFront porchHuge deck with cabana
Zillow last checked:
Listing updated:
Listed by:
Cindy Riley 410-458-2405,
Berkshire Hathaway HomeServices PenFed Realty,
Listing Team: The Riley-Maher Team, Co-Listing Team: The Riley-Maher Team,Co-Listing Agent: Jessica M Maher 410-207-0329,
Berkshire Hathaway HomeServices PenFed Realty
Bought with:
Jessica Wolgemuth, RS353037
Keller Williams Keystone Realty
Source: Bright MLS,MLS#: PAAD2019940
Facts & features
Interior
Bedrooms & bathrooms
- Bedrooms: 3
- Bathrooms: 3
- Full bathrooms: 2
- 1/2 bathrooms: 1
- Main level bathrooms: 2
- Main level bedrooms: 1
Rooms
- Room types: Living Room, Dining Room, Primary Bedroom, Bedroom 2, Bedroom 3, Kitchen, Game Room, Family Room, Laundry, Office, Recreation Room, Utility Room, Bathroom 2, Attic, Primary Bathroom, Half Bath
Primary bedroom
- Features: Ceiling Fan(s), Walk-In Closet(s), Flooring - HardWood
- Level: Main
- Area: 220 Square Feet
- Dimensions: 20 x 11
Bedroom 2
- Features: Ceiling Fan(s), Built-in Features, Walk-In Closet(s), Flooring - Engineered Wood
- Level: Upper
- Area: 252 Square Feet
- Dimensions: 18 x 14
Bedroom 3
- Features: Ceiling Fan(s), Flooring - HardWood
- Level: Upper
- Area: 180 Square Feet
- Dimensions: 15 x 12
Primary bathroom
- Features: Bathroom - Walk-In Shower, Bathroom - Jetted Tub, Soaking Tub, Double Sink, Flooring - Ceramic Tile
- Level: Main
Bathroom 2
- Level: Upper
Other
- Level: Upper
Dining room
- Features: Lighting - Ceiling, Fireplace - Wood Burning
- Level: Main
- Area: 154 Square Feet
- Dimensions: 14 x 11
Family room
- Features: Ceiling Fan(s), Flooring - Ceramic Tile
- Level: Main
- Area: 255 Square Feet
- Dimensions: 17 x 15
Game room
- Features: Recessed Lighting, Flooring - Luxury Vinyl Plank
- Level: Lower
- Area: 220 Square Feet
- Dimensions: 20 x 11
Half bath
- Features: Flooring - Luxury Vinyl Plank
- Level: Main
- Area: 25 Square Feet
- Dimensions: 5 x 5
Kitchen
- Features: Recessed Lighting, Ceiling Fan(s), Kitchen - Country, Kitchen - Electric Cooking, Pantry, Flooring - Ceramic Tile
- Level: Main
- Area: 154 Square Feet
- Dimensions: 14 x 11
Laundry
- Features: Flooring - Ceramic Tile
- Level: Main
- Area: 24 Square Feet
- Dimensions: 4 x 6
Living room
- Features: Recessed Lighting, Ceiling Fan(s), Fireplace - Wood Burning, Flooring - HardWood
- Level: Main
- Area: 500 Square Feet
- Dimensions: 25 x 20
Mud room
- Features: Flooring - Ceramic Tile
- Level: Main
- Area: 60 Square Feet
- Dimensions: 10 x 6
Office
- Features: Recessed Lighting, Flooring - Luxury Vinyl Plank
- Level: Lower
- Area: 169 Square Feet
- Dimensions: 13 x 13
Recreation room
- Features: Recessed Lighting, Ceiling Fan(s), Wood Stove, Flooring - Laminate Plank
- Level: Lower
- Area: 456 Square Feet
- Dimensions: 24 x 19
Utility room
- Features: Built-in Features
- Level: Lower
- Area: 322 Square Feet
- Dimensions: 23 x 14
Heating
- Hot Water, Radiant, Propane
Cooling
- Central Air, Electric
Appliances
- Included: Microwave, Built-In Range, Dishwasher, Exhaust Fan, Ice Maker, Self Cleaning Oven, Oven/Range - Electric, Stainless Steel Appliance(s), Water Conditioner - Owned, Water Heater, Electric Water Heater
- Laundry: Main Level, Laundry Room, Mud Room
Features
- Attic, Bar, Soaking Tub, Bathroom - Walk-In Shower, Bathroom - Tub Shower, Built-in Features, Ceiling Fan(s), Central Vacuum, Entry Level Bedroom, Family Room Off Kitchen, Open Floorplan, Floor Plan - Traditional, Formal/Separate Dining Room, Kitchen - Country, Primary Bath(s), Recessed Lighting, Upgraded Countertops, Walk-In Closet(s)
- Flooring: Ceramic Tile, Engineered Wood, Hardwood, Laminate, Luxury Vinyl, Heated, Wood
- Doors: French Doors, Insulated
- Windows: Double Hung, Double Pane Windows, Insulated Windows, Screens
- Basement: Full,Improved,Garage Access,Shelving,Connecting Stairway
- Number of fireplaces: 1
- Fireplace features: Wood Burning, Double Sided, Stone, Wood Burning Stove
Interior area
- Total structure area: 3,658
- Total interior livable area: 3,658 sqft
- Finished area above ground: 2,740
- Finished area below ground: 918
Property
Parking
- Total spaces: 10
- Parking features: Storage, Built In, Garage Door Opener, Asphalt, Attached, Detached, Driveway
- Attached garage spaces: 4
- Uncovered spaces: 6
Accessibility
- Accessibility features: None
Features
- Levels: Three
- Stories: 3
- Patio & porch: Deck, Porch
- Exterior features: Lighting, Storage
- Pool features: None
- Has spa: Yes
- Spa features: Bath
- Has view: Yes
- View description: Creek/Stream, Trees/Woods
- Has water view: Yes
- Water view: Creek/Stream
- Waterfront features: Private Access
- Body of water: 75' Above & Overlooking Conewego Creek
- Frontage length: Water Frontage Ft: 437
Lot
- Size: 3.1 Acres
- Features: Backs to Trees, Front Yard, Stream/Creek, Rural
Details
- Additional structures: Above Grade, Below Grade
- Parcel number: 36K080002A000
- Zoning: RESIDENTIAL
- Special conditions: Standard
Construction
Type & style
- Home type: SingleFamily
- Architectural style: Cape Cod
- Property subtype: Single Family Residence
Materials
- Stone, Vinyl Siding
- Foundation: Block
- Roof: Architectural Shingle
Condition
- Very Good
- New construction: No
- Year built: 1990
Utilities & green energy
- Electric: 220 Volts, 200+ Amp Service
- Sewer: Septic Exists
- Water: Well
- Utilities for property: Cable Available, Propane, Cable
Community & HOA
Community
- Subdivision: East Berlin
HOA
- Has HOA: No
Location
- Region: East Berlin
- Municipality: READING TWP
Financial & listing details
- Price per square foot: $146/sqft
- Tax assessed value: $284,500
- Annual tax amount: $5,456
- Date on market: 10/8/2025
- Listing agreement: Exclusive Right To Sell
- Ownership: Fee Simple
Price history
| Date | Event | Price |
|---|---|---|
| 11/14/2025 | Sold | $532,500+1.4%$146/sqft |
Source:  Bright MLS #PAAD2019940 Report a problem Bright MLS #PAAD2019940 Report a problem | ||
| 10/13/2025 | Contingent | $524,900$143/sqft |
Source: Bright MLS #PAAD2019940 Report a problem | ||
| 10/8/2025 | Listed for sale | $524,900+38.1%$143/sqft |
Source: Bright MLS #PAAD2019940 Report a problem | ||
| 8/3/2021 | Sold | $380,000$104/sqft |
Source: Bright MLS #PAAD2000084 Report a problem | ||
Public tax history
| Year | Property taxes | Tax assessment |
|---|---|---|
| 2025 | $5,320 +3.9% | $284,500 |
| 2024 | $5,121 +2.6% | $284,500 |
| 2023 | $4,989 -2.4% | $284,500 |
| 2022 | $5,110 -4.4% | $284,500 -10% |
| 2021 | $5,345 +2.6% | $316,000 |
| 2020 | $5,208 +270.5% | $316,000 |
| 2019 | $1,405 -71.8% | $316,000 |
| 2018 | $4,976 | $316,000 |
| 2017 | -- | $316,000 |
| 2016 | -- | $316,000 |
| 2015 | -- | $316,000 |
| 2014 | -- | $316,000 |
| 2013 | -- | -- |
| 2012 | -- | -- |
| 2011 | -- | -- |
| 2010 | -- | $80,603 |
| 2009 | -- | $80,603 |
| 2008 | -- | $80,603 |
| 2007 | -- | $80,603 +15.7% |
| 2006 | -- | $69,648 +0% |
| 2005 | -- | $69,647 |
| 2004 | -- | $69,647 |
| 2003 | -- | $69,647 |
| 2002 | -- | $69,647 |
| 2000 | -- | $69,647 |
Find assessor info on the county website
Neighborhood: 17316
Nearby homes
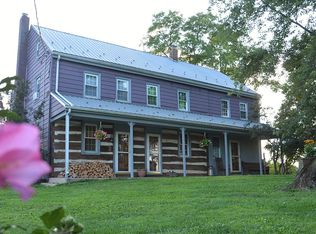
- $575,6004 bd2 ba2.4k sqft1260 Green Ridge Rd, East Berlin, PA 17316Off Market

- $341,6003 bd2 ba2.9k sqft1200 Green Ridge Rd, East Berlin, PA 17316Off Market
- $430,1004 bd2 ba1.9k sqft1225 Green Ridge Rd, East Berlin, PA 17316Off Market
- $396,8003 bd1 ba1.2k sqft1255 Green Ridge Rd, East Berlin, PA 17316Off Market
- $419,9903 bd3 ba1.8k sqft132 Jessica Dr, East Berlin, PA 17316New Construction
- $451,5004 bd3 ba2.6k sqft1265 Green Ridge Rd, East Berlin, PA 17316Off Market
- $382,4003 bd1 ba2.1k sqft1275 Green Ridge Rd, East Berlin, PA 17316Off Market
- $27,4002 bd1 ba808 sqft96 Pentz Rd, East Berlin, PA 17316Off Market
Nearby schools
GreatSchools rating
- 6/10Bermudian Springs Middle SchoolGrades: 5-8Distance: 4.4 mi
- 6/10Bermudian Springs High SchoolGrades: 9-12Distance: 4.4 mi
- 7/10Bermudian Springs Elementary SchoolGrades: K-4Distance: 4.4 mi
Schools provided by the listing agent
- District: Bermudian Springs
Source: Bright MLS. This data may not be complete. We recommend contacting the local school district to confirm school assignments for this home.
Sell for more on Zillow
Get a Zillow Showcase℠ listing at no additional cost and you could sell for .
$549,700
2% more
+$10,994
With Zillow Showcase(estimated)
$560,694
Sell for more on Zillow
Get a Zillow Showcase℠ listing at no additional cost and you could sell for .
$549,700
2% more
+$10,994
With Zillow Showcase(estimated)
$560,694
- Pennsylvania
- Adams County
- New Oxford
- 17316
- 1240 Green Ridge Rd
