Country living with modern updates on 2.39 private acres and no HOA! This move-in ready 3-bedroom, 2-bath home offers the perfect blend of peaceful surroundings and everyday convenience in Paulding County. Relax on the oversized covered front porch or gather around the cozy brick fireplace in the family room. The renovated kitchen features quartz countertops, double ovens, stainless steel appliances, and plenty of workspace for cooking and entertaining. Just off the kitchen, the bright sunroom overlooks the beautifully landscaped backyard and in-ground saltwater pool, creating the perfect spot to enjoy your morning coffee. The spacious floor plan includes two secondary bedrooms, a dedicated office or flex room, and a beautifully renovated hall bath (2022). The private owner's suite features a renovated bath with dual vanities, an oversized glass shower, and a large walk-in closet. Step outside to enjoy the private backyard with plenty of room to entertain, garden, or simply unwind. The saltwater pool features a new liner (2024), and the detached insulated building with a mini-split system is currently used as a home gym but would also make an excellent workshop, garage, hobby space, or home office. With fresh paint, new carpet, and extensive updates throughout, this home is truly move-in ready. Conveniently located just minutes from shopping, dining, and schools, this is a rare opportunity to own a renovated home with acreage, a pool, and no HOA in Paulding County.
Active under contract
$435,000
1240 Mein Mitchell Rd, Hiram, GA 30141
3beds
1,758sqft
Single Family Residence, Residential
Built in 1977
2.39 Acres Lot
$431,200 Zestimate®
$247/sqft
$-- HOA
What's special
- 39 days
- 364
- 35
Likely to sell faster than
Zillow last checked:
Listing updated:
Listed by:
Steven Thomas,
Coldwell Banker Realty 770-429-0600
Source: FMLS GA,MLS#: 7814798
Facts & features
Interior
Bedrooms & bathrooms
- Bedrooms: 3
- Bathrooms: 2
- Full bathrooms: 2
- Main level bathrooms: 2
- Main level bedrooms: 3
Rooms
- Room types: Exercise Room, Office, Workshop
Primary bedroom
- Features: Master on Main, Oversized Master
- Level: Master on Main, Oversized Master
Bedroom
- Features: Master on Main, Oversized Master
Primary bathroom
- Features: Double Vanity, Shower Only
Dining room
- Features: Open Concept
Kitchen
- Features: Cabinets Stain, Pantry, Pantry Walk-In, Stone Counters
Heating
- Central, Forced Air, Natural Gas
Cooling
- Ceiling Fan(s), Central Air
Appliances
- Included: Dishwasher, Double Oven, Gas Cooktop, Gas Oven, Gas Water Heater, Microwave, Refrigerator, Tankless Water Heater
- Laundry: Laundry Room
Features
- Double Vanity, Walk-In Closet(s)
- Flooring: Carpet, Ceramic Tile, Hardwood
- Windows: None
- Basement: Crawl Space
- Attic: Pull Down Stairs
- Number of fireplaces: 1
- Fireplace features: Blower Fan, Circulating, Factory Built, Great Room, Masonry, Wood Burning Stove
- Common walls with other units/homes: No Common Walls
Interior area
- Total structure area: 1,758
- Total interior livable area: 1,758 sqft
- Finished area above ground: 1,758
Video & virtual tour
Property
Parking
- Total spaces: 8
- Parking features: Detached, Driveway, Garage, Garage Door Opener, Kitchen Level, Level Driveway, RV Access/Parking
- Garage spaces: 4
- Has uncovered spaces: Yes
Accessibility
- Accessibility features: None
Features
- Levels: One
- Stories: 1
- Patio & porch: Covered, Front Porch, Patio
- Exterior features: Private Yard
- Pool features: In Ground, Vinyl
- Spa features: None
- Fencing: Back Yard,Chain Link,Fenced,Wrought Iron
- Has view: Yes
- View description: Other
- Waterfront features: None
- Body of water: None
Lot
- Size: 2.39 Acres
- Features: Front Yard, Landscaped, Level, Private, Wooded
Details
- Additional structures: Garage(s), Outbuilding, Workshop
- Parcel number: 004465
- Other equipment: Dehumidifier
- Horse amenities: None
Construction
Type & style
- Home type: SingleFamily
- Architectural style: Country,Farmhouse,Ranch
- Property subtype: Single Family Residence, Residential
Materials
- Vinyl Siding
- Foundation: Block
- Roof: Composition,Shingle
Condition
- Resale
- New construction: No
- Year built: 1977
Utilities & green energy
- Electric: 110 Volts
- Sewer: Septic Tank
- Water: Public
- Utilities for property: Cable Available, Electricity Available, Natural Gas Available, Water Available
Green energy
- Energy efficient items: None
- Energy generation: None
Community & HOA
Community
- Features: Other
- Security: None
- Subdivision: None
HOA
- Has HOA: No
Location
- Region: Hiram
Financial & listing details
- Price per square foot: $247/sqft
- Tax assessed value: $363,910
- Annual tax amount: $3,521
- Date on market: 8/7/2026
- Cumulative days on market: 39 days
- Electric utility on property: Yes
- Road surface type: Asphalt
Estimated market value
$431,200
$410,000 - $453,000
$2,092/mo
Price history
| Date | Event | Price |
|---|---|---|
| 8/11/2026 | Pending sale | $435,000$247/sqft |
Source:  GAMLS #10818294 Report a problem GAMLS #10818294 Report a problem | ||
| 8/7/2026 | Listed for sale | $435,000+50%$247/sqft |
Source: GAMLS #10818294 Report a problem | ||
| 4/6/2022 | Sold | $290,000+123.1%$165/sqft |
Source: Public Record Report a problem | ||
| 9/24/1999 | Sold | $130,000$74/sqft |
Source: Public Record Report a problem | ||
Public tax history
| Year | Property taxes | Tax assessment |
|---|---|---|
| 2025 | $3,524 -0.6% | $145,564 +1.9% |
| 2024 | $3,546 +19.9% | $142,868 +6.4% |
| 2023 | $2,958 -12.7% | $134,328 +13.4% |
| 2022 | $3,387 +25.5% | $118,412 +27.7% |
| 2021 | $2,699 +8.8% | $92,736 +10.2% |
| 2020 | $2,480 +23.7% | $84,160 +24.7% |
| 2018 | $2,005 +6.8% | $67,488 +5.5% |
| 2017 | $1,877 +14.5% | $63,948 +14% |
| 2016 | $1,639 | $56,076 +5.8% |
| 2015 | $1,639 | $53,008 +10% |
| 2014 | -- | $48,180 +7% |
| 2013 | $1,462 | $45,040 |
| 2012 | -- | -- |
| 2011 | -- | -- |
| 2010 | -- | -- |
| 2009 | -- | $57,440 -12.6% |
| 2008 | -- | $65,736 -3.6% |
| 2007 | -- | $68,168 -0.1% |
| 2006 | -- | $68,212 +9.2% |
| 2005 | -- | $62,488 +5.3% |
| 2004 | -- | $59,364 +6.1% |
| 2003 | -- | $55,956 +2.7% |
| 2002 | -- | $54,504 +28.9% |
| 2001 | -- | $42,272 |
Find assessor info on the county website
Monthly payment
Est. payment
Payment breakdown
Explore the cost of this home by adjusting the details. Changes won't be saved.Climate risks
Neighborhood: 30141
Nearby schools
Schools provided by the listing agent
- Elementary: Hal Hutchens
- Middle: Irma C. Austin
- High: Hiram
Source: FMLS GA. This data may not be complete. We recommend contacting the local school district to confirm school assignments for this home.
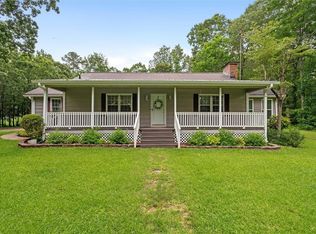
Similar homes
- $450,0004 bd2 ba2.2k sqft200 Bomar Ln, Douglasville, GA 30134Active

 MLS ID #10815427, Wendy R Bunch, RE/MAX Pure. GAMLS
 - $345,0003 bd2 ba1.6k sqft77 Gorham Gates Dr, Hiram, GA 30141Active
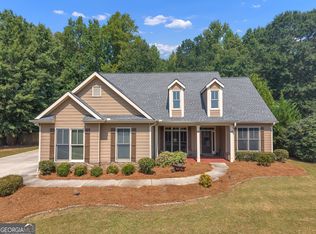 MLS ID #10841522, Ryan Armstead, 1st Class Real Estate Lanier Group. GAMLS
 - $430,0003 bd3 ba2.5k sqft3627 Bright Star Rd, Douglasville, GA 30135Active
 MLS ID #10843587, Kaiya Dowtin, Dowtin Realty & Co.. GAMLS
 - $389,0004 bd3 ba2.3k sqft558 Whitby Dr, Douglasville, GA 30134Active
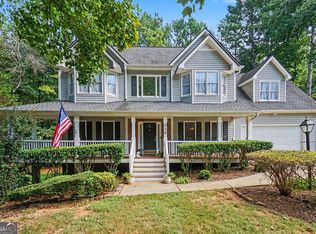 MLS ID #10844462, Mark Spain, Mark Spain Real Estate. GAMLS
 - $479,9004 bd3 ba2.6k sqft1348 Nebo Rd, Dallas, GA 30157ActiveMLS ID #10821575, Brianna Hightower, eXp Realty. GAMLS
- $349,9993 bd2 ba1.9k sqft29 Oakridge Ct, Douglasville, GA 30134ActiveMLS ID #10825504, Jeff W Justice, Jeff Justice & Co. Realtors. GAMLS
- $330,0003 bd3 ba1.7k sqft306 Chamberlyn Ln, Hiram, GA 30141ActiveMLS ID #10831066, Cristina Stallworth, The Rezerve. GAMLS
- $438,9004 bd3 ba2.2k sqft97 Worthington Ln, Villa Rica, GA 30180ActiveMLS ID #10798441, Michelle Calcagno, Heritage Oaks Realty Westside. GAMLS
- $279,9003 bd2 ba1.4k sqft81 Shefield Pl, Douglasville, GA 30134Active Under ContractMLS ID #10833063, Kerri Stanfill, Bolst. GAMLS
- $409,9005 bd3 ba2k sqft209 Bonnie Sue Dr, Villa Rica, GA 30180ActiveMLS ID #10823455, Ovie Samples, Mission Realty Group. GAMLS
- $369,9003 bd3 ba2.2k sqft389 Saint Albans Ct SW, Mableton, GA 30126ActiveMLS ID #10845434, Kristi Henry, REMAX Around Atlanta. GAMLS
- $434,0004 bd2 ba2.2k sqft55 Independence Ave, Dallas, GA 30132ActiveMLS ID #10819938, Heather Osterink, NorthGroup Real Estate Inc. GAMLS
- $379,7004 bd3 ba2.4k sqft195 Vincent Ct, Dallas, GA 30157ActiveMLS ID #10736403, Cindy Camargo, Keller Williams Realty Cityside. GAMLS
- $430,0003 bd3 ba1.8k sqft3307 Wildwood Dr SW, Marietta, GA 30060ActiveMLS ID #10835220, Wendy G Chambers, Chambers Select Realty. GAMLS
- $283,9003 bd2 ba1.1k sqft1675 Cherokee Blvd, Douglasville, GA 30134ActiveMLS ID #10843821, Aranzazu Rodriguez, Method Real Estate Advisors. GAMLS
- $420,0004 bd3 ba2.1k sqft54 Azalea Lakes Dr, Dallas, GA 30157ActiveMLS ID #10786199, Francisco Molina, Harry Norman Realtors. GAMLS
- $470,0003 bd3 ba2.3k sqft3171 Burnt Hickory Rd NW, Marietta, GA 30064ActiveMLS ID #10736125, Angela Carpinella, Keller Williams Realty PeachtreeRoad. GAMLS
- $430,0003 bd2 ba2k sqft429 Hawthorne Ridge Cir, Dallas, GA 30132ActiveMLS ID #10831101, Keely George, Maximum One Grt. Atl. REALTORS. GAMLS
- $339,9003 bd2 ba1.3k sqft180 McCready Dr, Dallas, GA 30157ActiveMLS ID #10798828, Cheri White, Covenant Realty. GAMLS
- $440,0003 bd2 ba2.2k sqft104 Willow Creek Trl, Dallas, GA 30132ActiveMLS ID #10817582, Therese Emling, 1 Look Real Estate. GAMLS
