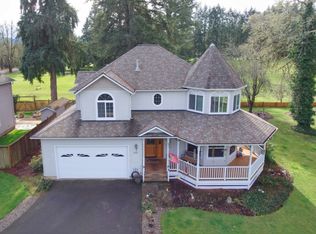
A rare opportunity to enjoy golf course living in a peaceful, private setting! Tucked away on a private road, this custom-built 3-bedroom, 2.5-bath home offers a charming covered front porch and an exceptional backyard that opens onto the 7th hole of Hidden Valley Golf Course via a private gated entrance. Whether you're an avid golfer or simply appreciate beautiful views and tranquil surroundings, this property offers a truly unique lifestyle. Inside, you'll find warm hardwood floors and an inviting great room centered around a beautiful fireplace. The thoughtfully designed kitchen features granite countertops, a gas range, abundant workspace, and is ideal for both everyday living and entertaining. The spacious primary suite is a relaxing retreat with vaulted ceilings, a generous walk-in closet, and a private ensuite bath. This lovingly maintained home offers peace of mind with a new roof installed in 2025 and the septic system professionally pumped in 2026. Additional amenities include a built-in central vacuum system, community water, an attached two-car garage, and a private roadway. Located just minutes from the river, shopping, and all that Cottage Grove has to offer, this exceptional home combines comfort, convenience, and recreation in one unforgettable package. Don't miss this wonderful opportunity to live, work, and play from home in a one-of-a-kind golf course setting!
Active
$469,000
1240 N River Rd, Cottage Grove, OR 97424
3beds
1,692sqft
Residential, Single Family Residence
Built in 1995
7,840 Square Feet Lot
$-- Zestimate®
$277/sqft
$-- HOA
What's special
Abundant workspacePrivate roadwayBuilt-in central vacuum systemThoughtfully designed kitchenGas rangeAttached two-car garageVaulted ceilings
- 5 days |
- 525 |
- 28 |
Likely to sell faster than
Zillow last checked:
Listing updated:
Listed by:
Nick Nelson 541-852-9394,
Keller Williams Realty Eugene and Springfield
Source: RMLS (OR),MLS#: 428981725
Loading...
Facts & features
Interior
Bedrooms & bathrooms
- Bedrooms: 3
- Bathrooms: 3
- Full bathrooms: 2
- Partial bathrooms: 1
- Main level bathrooms: 1
Rooms
- Room types: Nook, Utility Room, Bedroom 2, Bedroom 3, Dining Room, Family Room, Kitchen, Living Room, Primary Bedroom
Primary bedroom
- Features: Vaulted Ceiling, Walkin Closet
- Level: Upper
- Area: 144
- Dimensions: 12 x 12
Bedroom 2
- Level: Upper
- Area: 110
- Dimensions: 10 x 11
Bedroom 3
- Level: Upper
- Area: 110
- Dimensions: 10 x 11
Dining room
- Features: Great Room, Hardwood Floors
- Level: Main
- Area: 90
- Dimensions: 9 x 10
Kitchen
- Features: Appliance Garage, Dishwasher, Disposal, Free Standing Range, Granite
- Level: Main
- Area: 80
- Width: 10
Living room
- Features: Fireplace, Hardwood Floors
- Level: Main
- Area: 180
- Dimensions: 12 x 15
Heating
- Forced Air, Fireplace(s)
Cooling
- Central Air
Appliances
- Included: Dishwasher, Free-Standing Range, Appliance Garage, Disposal, Gas Water Heater
- Laundry: Laundry Room
Features
- Ceiling Fan(s), Central Vacuum, Granite, Great Room, Vaulted Ceiling(s), Walk-In Closet(s)
- Flooring: Hardwood, Tile, Wall to Wall Carpet
- Doors: Sliding Doors
- Windows: Double Pane Windows, Vinyl Frames
- Basement: Crawl Space
- Number of fireplaces: 1
- Fireplace features: Gas, Wood Burning
Interior area
- Total structure area: 1,692
- Total interior livable area: 1,692 sqft
Video & virtual tour
Property
Parking
- Total spaces: 2
- Parking features: Driveway, Attached
- Attached garage spaces: 2
- Has uncovered spaces: Yes
Features
- Levels: Two
- Stories: 2
- Patio & porch: Patio
- Exterior features: Yard
- Fencing: Fenced
- Has view: Yes
- View description: Golf Course, Seasonal
Lot
- Size: 7,840 Square Feet
- Features: Golf Course, Level, SqFt 7000 to 9999
Details
- Additional structures: ToolShed
- Parcel number: 1476306
Construction
Type & style
- Home type: SingleFamily
- Architectural style: Custom Style
- Property subtype: Residential, Single Family Residence
Materials
- Other
- Foundation: Concrete Perimeter
- Roof: Composition
Condition
- Resale
- New construction: No
- Year built: 1995
Utilities & green energy
- Gas: Gas
- Sewer: Standard Septic
- Water: Community
Community & HOA
HOA
- Has HOA: No
Location
- Region: Cottage Grove
Financial & listing details
- Price per square foot: $277/sqft
- Tax assessed value: $396,944
- Annual tax amount: $4,890
- Date on market: 7/3/2026
- Listing terms: Cash,Conventional,FHA,VA Loan
- Road surface type: Paved
Estimated market value
Not available
Estimated sales range
Not available
Not available
Price history
| Date | Event | Price |
|---|---|---|
| 7/3/2026 | Listed for sale | $469,000+95.5%$277/sqft |
Source: | ||
| 6/28/2011 | Listing removed | $239,900$142/sqft |
Source: Windermere RE/Lane County #10046240 Report a problem | ||
| 6/6/2010 | Listed for sale | $239,900-7.7%$142/sqft |
Source: Windermere Real Estate/Lane County #10046240 Report a problem | ||
| 11/4/2008 | Listing removed | $260,000$154/sqft |
Source: Prudential Real Estate #7064554 Report a problem | ||
| 6/21/2008 | Price change | $260,000-5.5%$154/sqft |
Source: Prudential Real Estate #7064554 Report a problem | ||
| 5/29/2008 | Listed for sale | $275,000+10.4%$163/sqft |
Source: Prudential Real Estate #7064554 Report a problem | ||
| 4/6/2005 | Sold | $249,000$147/sqft |
Source: Public Record Report a problem | ||
Public tax history
| Year | Property taxes | Tax assessment |
|---|---|---|
| 2025 | $4,891 +2.6% | $267,676 +3% |
| 2024 | $4,767 +2.3% | $259,880 +3% |
| 2023 | $4,662 +4% | $252,311 +3% |
| 2022 | $4,482 +2.8% | $244,963 +3% |
| 2021 | $4,359 +2% | $237,829 +3% |
| 2020 | $4,274 +5.7% | $230,902 +3% |
| 2019 | $4,044 +1.3% | $224,177 +3% |
| 2018 | $3,993 | $217,648 +3% |
| 2017 | $3,993 +1.1% | $211,309 +3% |
| 2016 | $3,949 +1.5% | $205,154 +3% |
| 2015 | $3,891 +7.9% | $199,179 +3% |
| 2014 | $3,608 +4.1% | $193,378 +3% |
| 2013 | $3,465 +9.3% | $187,746 +3% |
| 2012 | $3,169 | $182,278 +3% |
| 2011 | -- | $176,969 +3% |
| 2010 | -- | $171,815 +3% |
| 2009 | -- | $166,811 +3% |
| 2008 | -- | $161,952 +3% |
| 2007 | -- | $157,235 +3% |
| 2006 | -- | $152,655 +3% |
| 2005 | -- | $148,209 +3% |
| 2004 | -- | $143,892 +3% |
| 2003 | -- | $139,701 +3% |
| 2002 | -- | $135,632 +3% |
| 2001 | -- | $131,682 +3% |
| 2000 | -- | $127,847 |
Find assessor info on the county website
Monthly payment
Est. payment$--/mo
Payment breakdown
Explore the cost of this home by adjusting the details. Changes won't be saved.All calculations are estimates and provided by Zillow, Inc. for informational purposes only. Actual amounts may vary.
HOA fees may include property taxes on listings classified as Co-Ops. Contact the listing agent and/or owner for fee details.
Mortgage interest rates are dependent on a number of factors, including credit score, down payment, and repayment length. Interest rate data provided by Zillow Group Marketplace, Inc. as of 1/1/1970 from various mortgage lenders with which we have lead or other similar arrangements; the Estimated Payment is an average of those rates.
See how much you could borrow to make a competitive offer.
Climate risks
Neighborhood: 97424
Nearby schools
GreatSchools rating
- 6/10Bohemia Elementary SchoolGrades: K-5Distance: 1.4 mi
- 5/10Lincoln Middle SchoolGrades: 6-8Distance: 1.6 mi
- 5/10Cottage Grove High SchoolGrades: 9-12Distance: 1.6 mi
Schools provided by the listing agent
- Elementary: Bohemia
- Middle: Lincoln
- High: Cottage Grove
Source: RMLS (OR). This data may not be complete. We recommend contacting the local school district to confirm school assignments for this home.
A local agent can set up tours, give advice and negotiate with sellers.
A local lender can help you make sure your offer is ready when you are.
- Oregon
- Lane County
- Cottage Grove
- 97424
- 1240 N River Rd