Skip main navigation
Pending
  • Price cut: $26K (5/16)
    $399,000

    1240 Rice Rd, San Antonio, TX 78220

    7beds
    2,490sqft
    : 
    Loading
    Get pre-qualified
    Single Family Residence
    Built in 1952
    1.99 Acres Lot
    $384,300 Zestimate®
    $160/sqft
    $-- HOA

    What's special

    Oversized two-car garage
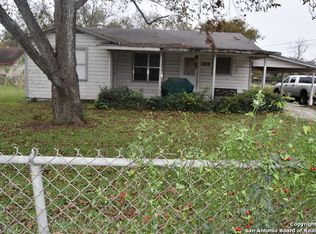
    This is where Family and Friends connect, this is a Multigenerational Opportunity Inside the Loop! Welcome to this expansive and versatile 7-bedroom, 4-bathroom home-perfectly designed for large or multigenerational families, or those looking to launch a home-based business. This unique property features: A full kitchens with 2 stoves Two laundry rooms with washer and dryer. An oversized two-car garage A spacious pavilion with gas and water connections-ideal for an outdoor kitchen A massive 1.987 acre lot with room to build one or two more homes (land can be subdivided) Bring the whole family-Mom, Dad, kids, and even your business! With its flexible layout and ample space, the possibilities are endless. The back area boasts a large gate perfect for pulling in a boat, trailer, or work equipment. This is a rare find inside the loop, offering both privacy and potential in a prime location. Don't miss your chance to own this one-of-a-kind property!
    281 days
    |
    122
    |
    3
    |

    Zillow last checked:

    Listing updated:

    Listed by:

    Jason Sancho TREC #641942 jasonasancho@gmail.com,

    Roadrunner Realty, LLC

    Source: LERA MLS,MLS#: 1915154MLS Logo

      Facts & features

      Interior

      Bedrooms & bathrooms
      • Bedrooms: 7
      • Bathrooms: 4
      • Full bathrooms: 4
      Primary bedroom
      • Features: Walk-In Closet(s), Ceiling Fan(s), Full Bath
      • Area: 104
      • Dimensions: 13 x 8
      Bedroom
      • Area: 117
      • Dimensions: 13 x 9
      Bedroom 2
      • Area: 72
      • Dimensions: 9 x 8
      Bedroom 3
      • Area: 72
      • Dimensions: 9 x 8
      Bedroom 4
      • Area: 143
      • Dimensions: 13 x 11
      Bedroom 5
      • Area: 132
      • Dimensions: 12 x 11
      Primary bathroom
      • Features: Shower Only
      • Area: 55
      • Dimensions: 5 x 11
      Family room
      • Area: 320
      • Dimensions: 20 x 16
      Kitchen
      • Area: 234
      • Dimensions: 18 x 13
      Living room
      • Area: 238
      • Dimensions: 17 x 14
      Heating
      • 2 Units, Natural Gas
      Cooling
      • Two Central
      Appliances
      • Included: Range, Gas Cooktop, Gas Water Heater
      Features
      • Two Living Area, Utility Room Inside, Ceiling Fan(s)
      • Flooring: Ceramic Tile, Vinyl, Brick
      • Has basement: No
      • Attic: Access Only
      • Has fireplace: No
      • Fireplace features: Not Applicable
      Interior area
      • Total interior livable area: 2,490 sqft

      Property

      Parking
      • Total spaces: 2
      • Parking features: Two Car Garage, Garage Door Opener
      • Garage spaces: 2
      Features
      • Levels: One
      • Stories: 1
      • Pool features: None
      Lot
      • Size: 1.99 Acres
      Details
      • Parcel number: 107550000310

      Construction

      Type & style
      • Home type: SingleFamily
      • Architectural style: Traditional
      • Property subtype: Single Family Residence
      Materials
      • Stone, Siding
      • Foundation: Slab
      • Roof: Composition
      Condition
      • Pre-Owned
      • New construction: No
      • Year built: 1952

      Utilities & green energy

      • Electric: CPS
      • Gas: CPS
      • Sewer: CITY, Sewer System
      • Water: SAWS
      • Utilities for property: City Garbage service

      Community & HOA

      Community
      • Features: None
      • Subdivision: Rice Rd
      Location
      • Region: San Antonio

      Financial & listing details

      • Price per square foot: $160/sqft
      • Tax assessed value: $326,820
      • Annual tax amount: $7,974
      • Price range: $399K - $399K
      • Date on market: 10/13/2025
      • Cumulative days on market: 282 days
      • Listing terms: Conventional,FHA,VA Loan,Cash

        Estimated market value

        $384,300

        $365,000 - $404,000

        $2,660/mo

        Price history

        DateEventPrice
        6/22/2026Pending sale$399,000$160/sqft
        Source: LERA MLS #1915154 Report a problem
        6/8/2026Contingent$399,000$160/sqft
        Source: LERA MLS #1915154 Report a problem
        5/16/2026Price change$399,000-6.1%$160/sqft
        Source: LERA MLS #1915154 Report a problem
        5/4/2026Price change$425,000-1.2%$171/sqft
        Source: LERA MLS #1915154 Report a problem
        4/19/2026Price change$430,000-1.1%$173/sqft
        Source: LERA MLS #1915154 Report a problem
        4/9/2026Price change$435,000-1.1%$175/sqft
        Source: LERA MLS #1915154 Report a problem
        3/22/2026Price change$440,000-1.1%$177/sqft
        Source: LERA MLS #1915154 Report a problem
        3/3/2026Price change$445,000-1.1%$179/sqft
        Source: LERA MLS #1915154 Report a problem
        2/28/2026Price change$450,000-2.2%$181/sqft
        Source: LERA MLS #1915154 Report a problem
        10/13/2025Listed for sale$460,000+37.4%$185/sqft
        Source: LERA MLS #1915154 Report a problem
        8/16/2023Sold--
        Source: LERA MLS #44006_1666888 Report a problem
        8/5/2023Contingent$334,900$134/sqft
        Source: LERA MLS #1666888 Report a problem
        5/29/2023Price change$334,900-1.4%$134/sqft
        Source: LERA MLS #1666888 Report a problem
        5/2/2023Price change$339,800-1.5%$136/sqft
        Source: LERA MLS #1666888 Report a problem
        4/11/2023Price change$344,800-1.5%$138/sqft
        Source: LERA MLS #1666888 Report a problem
        2/11/2023Listed for sale$350,000$141/sqft
        Source: LERA MLS #1666888 Report a problem

        Public tax history

        YearProperty taxesTax assessment
        2025$7,976 +0.4%$326,820 +0.4%
        2024$7,942 -14.2%$325,470 -29.3%
        2023$9,256 -9.1%$460,140 +10%
        2022$10,178 +5%$418,309 +10%
        2021$9,696 $380,281 +10%
        2020$9,696 +121.6%$345,710 +101.4%
        2019$4,376 $171,648 +10%
        2018$4,376 +22.8%$156,044 +10%
        2017$3,564 +9.3%$141,858 +10%
        2016$3,260 +21.9%$128,962 +10%
        2015$2,675 $117,238 +10%
        2014$2,675 $106,580 +0.5%
        2013-- $106,040 -1.9%
        2012-- $108,080 -2.7%
        2011-- $111,100 -2.7%
        2010-- $114,130 +8.7%
        2009-- $105,000
        2008-- $105,000 -12.3%
        2007-- $119,660 +11.3%
        2006-- $107,520 -2.2%
        2005-- $109,900
        2004-- --
        2003-- --
        2002-- --
        2001-- --
        2000-- --
        Find assessor info on the county website

        Monthly payment

        Est. payment

        Payment breakdown

        Explore the cost of this home by adjusting the details. Changes won't be saved.
        All calculations are estimates and provided by Zillow, Inc. for informational purposes only. Actual amounts may vary.
        HOA fees may include property taxes on listings classified as Co-Ops. Contact the listing agent and/or owner for fee details.
        Mortgage interest rates are dependent on a number of factors, including credit score, down payment, and repayment length. Interest rate data provided by Zillow Group Marketplace, Inc. as of 1/1/1970 from various mortgage lenders with which we have lead or other similar arrangements; the Estimated Payment is an average of those rates.
        See how much you could borrow to make a competitive offer.

        Climate risks

        Neighborhood: Dellcrest Area

        Getting around

        27 / 100
        Car-Dependent
        37 / 100
        Some Transit
        49 / 100
        Somewhat Bikeable

        Nearby schools

        GreatSchools rating
        Schools provided by the listing agent
        • District: San Antonio I.S.D.

        Source: LERA MLS. This data may not be complete. We recommend contacting the local school district to confirm school assignments for this home.

        A local agent can set up tours, give advice and negotiate with sellers.

        Browse local experts

        Similar homes