Welcome home to this spacious 4-bedroom, 2.5-bath Colonial, beautifully situated on a dead-end street in an amazing setting! A covered front porch welcomes you inside to a traditional floor plan filled with warmth and character. The inviting living room features a triple window and crown molding, while the formal dining room is accented with crown molding and chair rail—perfect for holiday dinners and special gatherings. The eat-in kitchen offers granite countertops, a glass tile backsplash, pantry storage, a convenient workstation and sliding glass doors leading to the rear deck and yard. Just off the kitchen is a spacious den highlighted by a wood-burning fireplace with slate hearth, creating the perfect spot to relax and unwind. A separate laundry room with side-yard access, first-floor powder room and 2-car garage with inside access complete the main level. Upstairs, the spacious primary bedroom features a ceiling fan, ample closet space and a private 3-piece en suite bath with stall shower and tile flooring. Three additional bedrooms offer generous closet storage and are served by a 3-piece hall bath with tub/shower combination and vanity storage. Hardwood floors are exposed in several rooms, and six-panel doors add to the home's classic appeal. The full basement is partially finished, providing even more space for a recreation room, home office, gym or additional storage. Outside, enjoy the rear deck, expanded driveway with additional parking and a wonderful setting tucked away on a dead-end street. A warm and welcoming home with plenty of space inside and out—ready for its next chapter!
For sale
$599,900
1240 Weber Rd, Warminster, PA 18974
4beds
2,114sqft
Single Family Residence
Built in 1973
0.49 Acres Lot
$588,400 Zestimate®
$284/sqft
$-- HOA
What's special
- 1 day
- 18
- 7
Zillow last checked:
Listing updated:
Listed by:
Jerry Hill 267-242-9172,
Homestarr Realty 2153555565
Source: Bright MLS,MLS#: PABU2131524
Facts & features
Interior
Bedrooms & bathrooms
- Bedrooms: 4
- Bathrooms: 3
- Full bathrooms: 2
- 1/2 bathrooms: 1
- Main level bathrooms: 1
Rooms
- Room types: Living Room, Dining Room, Bedroom 2, Bedroom 3, Bedroom 4, Kitchen, Basement, Great Room, Laundry, Primary Bathroom
Bedroom 2
- Level: Upper
- Area: 132 Square Feet
- Dimensions: 12 X 11
Bedroom 3
- Level: Upper
- Area: 117 Square Feet
- Dimensions: 13 X 9
Bedroom 4
- Level: Upper
- Area: 110 Square Feet
- Dimensions: 11 X 10
Primary bathroom
- Level: Upper
- Area: 182 Square Feet
- Dimensions: 14 X 13
Basement
- Level: Lower
- Area: 247 Square Feet
- Dimensions: 19 X 13
Dining room
- Level: Main
- Area: 126 Square Feet
- Dimensions: 14 X 9
Great room
- Level: Main
- Area: 209 Square Feet
- Dimensions: 19 X 11
Kitchen
- Level: Main
- Area: 588 Square Feet
- Dimensions: 28 X 21
Laundry
- Level: Main
- Area: 70 Square Feet
- Dimensions: 14 X 5
Living room
- Level: Main
- Area: 200 Square Feet
- Dimensions: 20 X 10
Heating
- Forced Air, Oil
Cooling
- Central Air, Electric
Appliances
- Included: Built-In Range, Trash Compactor, Dishwasher, Disposal, Dryer, Microwave, Oven/Range - Electric, Self Cleaning Oven, Refrigerator, Cooktop, Washer, Water Heater, Electric Water Heater
- Laundry: Main Level, Laundry Room
Features
- Bathroom - Stall Shower, Bathroom - Tub Shower, Breakfast Area, Ceiling Fan(s), Chair Railings, Dining Area, Family Room Off Kitchen, Floor Plan - Traditional, Formal/Separate Dining Room, Eat-in Kitchen, Pantry, Primary Bath(s), Upgraded Countertops, Dry Wall
- Flooring: Carpet, Ceramic Tile, Hardwood, Wood
- Doors: Six Panel, Sliding Glass
- Basement: Interior Entry,Partially Finished
- Number of fireplaces: 1
- Fireplace features: Wood Burning, Brick, Glass Doors
Interior area
- Total structure area: 2,114
- Total interior livable area: 2,114 sqft
- Finished area above ground: 2,114
- Finished area below ground: 0
Property
Parking
- Total spaces: 8
- Parking features: Built In, Garage Faces Front, Inside Entrance, Garage Door Opener, Driveway, Attached, On Street
- Attached garage spaces: 2
- Uncovered spaces: 6
Accessibility
- Accessibility features: None
Features
- Levels: Two
- Stories: 2
- Exterior features: Lighting, Sidewalks
- Pool features: None
Lot
- Size: 0.49 Acres
Details
- Additional structures: Above Grade, Below Grade
- Parcel number: 49037377
- Zoning: R2
- Special conditions: Standard
Construction
Type & style
- Home type: SingleFamily
- Architectural style: Colonial
- Property subtype: Single Family Residence
Materials
- Frame
- Foundation: Block
- Roof: Shingle
Condition
- Average
- New construction: No
- Year built: 1973
Utilities & green energy
- Electric: 200+ Amp Service, Circuit Breakers
- Sewer: Public Sewer
- Water: Public
Community & HOA
Community
- Subdivision: Non Available
HOA
- Has HOA: No
Location
- Region: Warminster
- Municipality: WARMINSTER TWP
Financial & listing details
- Price per square foot: $284/sqft
- Tax assessed value: $35,600
- Annual tax amount: $8,273
- Date on market: 9/16/2026
- Listing agreement: Exclusive Right To Sell
- Listing terms: Cash,Conventional,FHA,VA Loan
- Inclusions: Refrigerator, Washer, Dryer
- Ownership: Fee Simple
Estimated market value
$588,400
$559,000 - $618,000
$3,648/mo
Price history
| Date | Event | Price |
|---|---|---|
| 9/17/2026 | Listed for sale | $599,900+71.4%$284/sqft |
Source:  Bright MLS #PABU2131524 Report a problem Bright MLS #PABU2131524 Report a problem | ||
| 6/6/2018 | Sold | $350,000$166/sqft |
Source: Public Record Report a problem | ||
| 4/21/2018 | Price change | $350,000+1.5%$166/sqft |
Source: Homestarr Realty #1000383666 Report a problem | ||
| 4/11/2018 | Listed for sale | $344,900+112.9%$163/sqft |
Source: Homestarr Realty #1000383666 Report a problem | ||
| 11/2/1994 | Sold | $162,000$77/sqft |
Source: Public Record Report a problem | ||
Public tax history
| Year | Property taxes | Tax assessment |
|---|---|---|
| 2025 | $7,758 | $35,600 |
| 2024 | $7,758 +6.5% | $35,600 |
| 2023 | $7,283 +2.2% | $35,600 |
| 2022 | $7,127 +2.4% | $35,600 |
| 2021 | $6,961 +1.4% | $35,600 |
| 2020 | $6,863 +8.2% | $35,600 |
| 2018 | $6,343 +3% | $35,600 |
| 2017 | $6,157 | $35,600 |
| 2016 | $6,157 +3.2% | $35,600 |
| 2015 | $5,968 | $35,600 |
| 2014 | $5,968 | $35,600 |
| 2013 | -- | $35,600 |
| 2012 | -- | $35,600 |
| 2011 | -- | $35,600 |
| 2010 | -- | $35,600 |
| 2009 | -- | $35,600 |
| 2008 | -- | $35,600 |
| 2007 | -- | $35,600 |
| 2006 | -- | $35,600 |
| 2005 | -- | $35,600 +300% |
| 2004 | -- | $8,900 |
| 2003 | -- | $8,900 |
| 2002 | -- | $8,900 |
| 2000 | -- | $8,900 |
Find assessor info on the county website
Monthly payment
Est. payment
Payment breakdown
Explore the cost of this home by adjusting the details. Changes won't be saved.Climate risks
Neighborhood: 18974
Nearby schools
Schools provided by the listing agent
- District: Centennial
Source: Bright MLS. This data may not be complete. We recommend contacting the local school district to confirm school assignments for this home.
Similar homes
- $650,0004 bd3 ba2.8k sqft865 Worthington Dr, Warminster, PA 18974For Sale
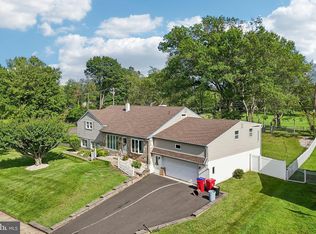
 MLS ID #PABU2127536, Tom Stupak, JMG Pennsylvania. Bright MLS
 - $579,0004 bd3 ba2.3k sqft1047 Coronet Rd, Warminster, PA 18974For Sale
 MLS ID #PABU2130354, Dean Markman, RE/MAX Properties - Newtown. Bright MLS
 - $549,9004 bd3 ba2k sqft729 Saint Davids Ave, Warminster, PA 18974For Sale
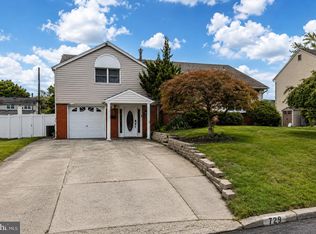 MLS ID #PABU2129540, Enjamuri Swamy, Realty Mark Cityscape-Huntingdon Valley. Bright MLS
 - $549,9004 bd2 ba1.2k sqft262 Lea Ln, Warminster, PA 18974For Sale
 MLS ID #PABU2130948, Jonathan Geftman, American Dream Realty Service Corp.. Bright MLS
 - $599,9003 bd3 ba2k sqft503 Evergreen Ave, Warminster, PA 18974For SaleMLS ID #PABU2128038, Philip Varghese, Equity Pennsylvania Real Estate. Bright MLS
- $649,9004 bd3 ba2.1k sqft200 Maple St, Warminster, PA 18974For SaleMLS ID #PABU2128422, Irina Vilk, Rubicon Realty Group LLC. Bright MLS
- $549,0003 bd3 ba2.1k sqft1104 Almshouse Rd, Ivyland, PA 18974For SaleMLS ID #PABU2127136, Cary Simons, Kurfiss Sotheby's International Realty. Bright MLS
- $600,0003 bd4 ba2.7k sqft449 Tall Oaks Dr, Warminster, PA 18974For SaleMLS ID #PABU2131288, Kevin Kruger, BHHS Fox & Roach-Cherry Hill. Bright MLS
- $599,9003 bd3 ba2.8k sqftLOT 14 Kennedy Way, Warminster, PA 18974New ConstructionMLS ID #PABU2129486, John Menno, BHHS Fox & Roach -Yardley/Newtown. Bright MLS
- $669,9004 bd2 ba1.6k sqft657 Jacksonville Rd, Ivyland, PA 18974For SaleMLS ID #PABU2123554, Tony Panarello, Keller Williams Realty Group. Bright MLS
- $699,0002 bd2 ba2.1k sqft1001 Monroe Dr, Warminster, PA 18974For SaleMLS ID #PABU2130560, Larry Minsky, Keller Williams Real Estate - Newtown. Bright MLS
- $535,0004 bd4 ba2k sqft325 Cedar St, Warminster, PA 18974For SaleMLS ID #PABU2128326, Jessica Murphy, Keller Williams Main Line. Bright MLS
- $465,0004 bd2 ba2k sqft312 Elm St, Warminster, PA 18974For SaleMLS ID #PABU2130644, Beverley Hodgins, Keller Williams Real Estate-Horsham. Bright MLS
- $525,0003 bd3 ba2.4k sqft3150 Byberry Rd, Hatboro, PA 19040For SaleMLS ID #PAMC2193284, Joanna Bellinger, Long & Foster Real Estate, Inc.. Bright MLS
- $724,0004 bd3 ba2.9k sqft1203 W Bristol Rd, Warminster, PA 18974For SaleMLS ID #PABU2126524, Hugh Henry Jr, RE/MAX Signature. Bright MLS
- $655,0004 bd3 ba2.2k sqft2201 Shetland Dr, Warrington, PA 18976For SaleMLS ID #PABU2129668, Nick Smith, Coldwell Banker Hearthside-Allentown. Bright MLS
- $509,0003 bd2 ba1.9k sqft215 Maple St, Warminster, PA 18974For SaleMLS ID #PABU2129252, Brian McKendry, EXP Realty, LLC. Bright MLS
- $589,0004 bd3 ba1.8k sqft1017 Elbow Ln, Warrington, PA 18976For SaleMLS ID #PABU2127278, Sara Gerding, EXP Realty, LLC. Bright MLS
- $830,0006 bd4 ba2.5k sqft1265 Old York Rd, Warminster, PA 18974For SaleMLS ID #PABU2121308, Jacob Walters, Real of Pennsylvania. Bright MLS
- $640,0004 bd3 ba2.2k sqft2395 Greensward Rd N, Warrington, PA 18976For SaleMLS ID #PABU2128462, Matthew Harnick, Keller Williams Real Estate-Blue Bell. Bright MLS
