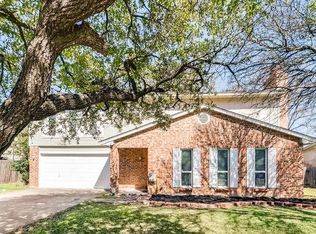
Sparkling pool and spaPrivacy fencingOversized windowsWarm laminate flooringStainless steel appliancesExtensive custom built-in storageLarge patio
Tucked away on a quiet cul-de-sac in Deerbrook Village at Anderson Mill, this thoughtfully updated home pairs character, functionality, and outdoor living in one of Northwest Austin’s most established neighborhoods that offers a ton of amenities through the Anderson Mill Limited District, including an option to join the area pool! The 3-bedroom, 2.5-bath floor plan offers over 2,000 square feet with the primary suite conveniently located on the main level, multiple dining areas, and a spacious open living area designed for everyday comfort and entertaining alike. Inside, vaulted ceilings and expansive windows bring in abundant natural light, while warm laminate flooring and a striking stone fireplace with built-in shelving add warmth and personality to the main living space. The kitchen features rich custom cabinetry, granite look countertops, stainless steel appliances, a gas range, center island, breakfast bar seating, and generous prep and storage space. The spacious primary suite includes fresh carpet, crown molding, oversized windows, dual vanities, extensive custom built-in storage, and a soaking tub. Upstairs, two secondary bedrooms share a full bath, and the upstairs carpet was replaced in May 2026, adding a fresh update to the second level. Set on an oversized lot with mature trees and privacy fencing, the backyard is designed for enjoying Austin’s outdoor lifestyle year-round. A sparkling pool and spa, large patio, pergola lounge area, and plenty of green space create a private retreat ideal for entertaining or relaxing at home. Located within Round Rock ISD and close to parks, trails, shopping, dining, and major commuter routes, this home combines established neighborhood charm with a highly functional layout and standout outdoor amenities. Schedule a showing today!
73 days
|
458
|
40
|
Likely to sell faster than
Zillow last checked:
Listing updated:
Listed by:
Jordan Johnson(512) 468-5520,
Compass RE Texas, LLC(512) 575-3644,
Sarabeth Peterson(512) 589-6577,
Compass RE Texas, LLC
Source: Unlock MLS,MLS#: 3750290
Facts & features
Interior
Bedrooms & bathrooms
Bedrooms: 3
Bathrooms: 3
Full bathrooms: 2
1/2 bathrooms: 1
Main level bedrooms: 1
Heating
Central, Fireplace(s)
Cooling
Ceiling Fan(s), Central Air
Appliances
Included: Dishwasher, Disposal, Gas Range, Microwave, Stainless Steel Appliance(s), Tankless Water Heater
Features
Bookcases, Built-in Features, Ceiling Fan(s), High Ceilings, Vaulted Ceiling(s), Crown Molding, Double Vanity, Gas Dryer Hookup, Entrance Foyer, French Doors, Interior Steps, Kitchen Island, Multiple Dining Areas, Open Floorplan, Primary Bedroom on Main, Recessed Lighting, Soaking Tub, Walk-In Closet(s), Washer Hookup
Explore the cost of this home by adjusting the details. Changes won't be saved.
Principal & interest
$1,547
Mortgage insurance
$0
Property taxes
$170
Home insurance
$105
HOA fees
$0
Utilities
Not included
All calculations are estimates and provided by Zillow, Inc. for informational purposes only. Actual amounts may vary.
HOA fees may include property taxes on listings classified as Co-Ops. Contact the listing agent and/or owner for fee details.
Mortgage interest rates are dependent on a number of factors, including credit score, down payment, and repayment length. Interest rate data provided by Zillow Group Marketplace, Inc. as of 1/1/1970 from various mortgage lenders with which we have lead or other similar arrangements; the Estimated Payment is an average of those rates.
See how much you could borrow to make a competitive offer.