Welcome to 12401 Ridge Line, Luxury Single Story Home located in the prestigious and gated community of Porter Ranch! This former Toll Brothers model home offers the pinnacle of luxury living with unobstructed canyon views on a stunning lot, making it a true standout in the neighborhood. Enjoy one of the best and exclusive sunset views from the comfort of your own backyard, where you'll find a sparkling pool & spa, mountain views, BBQ area, and meticulously designed landscaping that exudes elegance. The sale of this home includes all the furniture, adding an extra layer of convenience and value! Step inside to discover the chef's kitchen featuring stainless steel appliances and a spacious walk-in pantry. Every corner of this home showcases upgraded finishes and impeccable detail, ensuring an unforgettable experience for both residents and guests. With ample living areas, this home offers functional office spaces, stunning hard flooring, and aesthetically pleasing bathrooms throughout. The master bath is a true sanctuary, boasting a soaking tub, an exquisitely designed and well lit walk-in closet, and a spacious glass standing shower. Additionally, the outdoor area of the master suite features a relaxing outdoor soaking tub in a privately closed area, adding a touch of tranquility to enjoy nature. Indulge in a lifestyle of opulence with scenic walking trails, breathtaking views, and an abundance of space. The backyard is highlighted by a captivating fireplace, epitomizing the quintessential California luxury lifestyle that dreams are made of.
Take the first step towards your dream lifestyle today!
For sale
Listed by: AI REALTY • Meiling Wan • Contact: 9093008888
$3,880,000
12401 Ridge Line Gate Ct, Porter Ranch, CA 91326
4beds
4,000sqft
Single Family Residence
Built in 2022
0.46 Acres Lot
$3,736,100 Zestimate®
$970/sqft
$392/mo HOA
What's special
- 120 days
- 510
- 33
Zillow last checked:
Listing updated:
Listed by:
Meiling Wan DRE #01994615 9093008888,
AI REALTY,
Chloe Fu DRE #02225403,
AI REALTY
Source: CRMLS,MLS#: OC26078030 Originating MLS: California Regional MLS
Originating MLS: California Regional MLSFacts & features
Interior
Bedrooms & bathrooms
- Bedrooms: 4
- Bathrooms: 5
- Full bathrooms: 4
- 1/2 bathrooms: 1
- Main level bathrooms: 5
- Main level bedrooms: 4
Rooms
- Room types: Bathroom, Bedroom, Kitchen, Laundry, Living Room, Primary Bedroom
Primary bedroom
- Features: Main Level Primary
Primary bedroom
- Features: Primary Suite
Bedroom
- Features: Bedroom on Main Level
Bathroom
- Features: Jack and Jill Bath
Cooling
- Central Air
Appliances
- Laundry: Laundry Room
Features
- Bedroom on Main Level, Jack and Jill Bath, Main Level Primary, Primary Suite
- Has fireplace: Yes
- Fireplace features: Living Room
- Common walls with other units/homes: No Common Walls
Interior area
- Total interior livable area: 4,000 sqft
Video & virtual tour
Property
Parking
- Total spaces: 3
- Parking features: Garage - Attached
- Attached garage spaces: 3
Features
- Levels: One
- Stories: 1
- Entry location: front
- Has private pool: Yes
- Pool features: Private
- Has view: Yes
- View description: Mountain(s)
Lot
- Size: 0.46 Acres
- Features: Back Yard
Details
- Parcel number: 2701108001
- Special conditions: Standard
Construction
Type & style
- Home type: SingleFamily
- Property subtype: Single Family Residence
Condition
- New construction: No
- Year built: 2022
Utilities & green energy
- Sewer: Public Sewer
- Water: Public
Community & HOA
Community
- Features: Street Lights
HOA
- Has HOA: Yes
- Amenities included: Controlled Access, Guard
- HOA fee: $350 monthly
- HOA name: PMP for HillCrest
- HOA phone: 661-295-4900
- Second HOA fee: $42 monthly
Location
- Region: Porter Ranch
Financial & listing details
- Price per square foot: $970/sqft
- Date on market: 4/13/2026
- Cumulative days on market: 120 days
- Listing terms: Cash,Cash to Existing Loan,Cash to New Loan,Conventional
Estimated market value
$3,736,100
$3.55M - $3.92M
$7,831/mo
Price history
| Date | Event | Price |
|---|---|---|
| 8/11/2026 | Listed for sale | $3,880,000$970/sqft |
Source:  CRMLS #OC26078030 Report a problem CRMLS #OC26078030 Report a problem | ||
| 7/25/2026 | Listing removed | $3,880,000$970/sqft |
Source: CRMLS #OC26078030 Report a problem | ||
| 4/27/2026 | Price change | $3,880,000-7.2%$970/sqft |
Source: CRMLS #OC26078030 Report a problem | ||
| 4/13/2026 | Listed for sale | $4,180,000$1,045/sqft |
Source: CRMLS #OC26078030 Report a problem | ||
| 7/31/2024 | Listing removed | -- |
Source: CRMLS #TR24064253 Report a problem | ||
| 7/24/2024 | Price change | $18,000-2.7%$5/sqft |
Source: CRMLS #TR24064253 Report a problem | ||
| 7/16/2024 | Price change | $18,500-7.5%$5/sqft |
Source: CRMLS #TR24064253 Report a problem | ||
| 6/12/2024 | Price change | $19,9990%$5/sqft |
Source: CRMLS #TR24064253 Report a problem | ||
| 4/2/2024 | Listed for rent | $20,000$5/sqft |
Source: CRMLS #TR24064253 Report a problem | ||
Public tax history
Tax history is unavailable.
Monthly payment
Est. payment
Payment breakdown
Explore the cost of this home by adjusting the details. Changes won't be saved.Climate risks
Neighborhood: Porter Ranch
- $2,799,3004 bd4 ba4k sqft12411 N Ridgeline Rd, Northridge, CA 91326Off Market
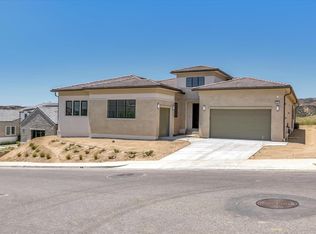
- $2,824,0005 bd6 ba5.1k sqft12419 N Ridgeline Rd, Northridge, CA 91326Off Market
- $2,203,1006 bd7 ba3.8k sqft20780 W Bluebird Ct, Northridge, CA 91326Off Market
- $2,142,7005 bd6 ba3.9k sqft20774 W Bluebird Ct, Northridge, CA 91326Off Market
Similar homes
- $3,499,9994 bd5 ba4.8k sqft11735 N Manchester Way, Porter Ranch, CA 91326For Sale
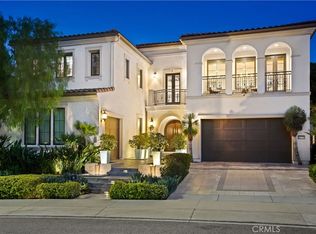 MLS ID #SR26156549, Vladimir Sandoval, Rodeo Realty. CRMLS
 - $3,685,0005 bd5 ba4.9k sqft20336 W Windsor Ln, Porter Ranch, CA 91326For Sale
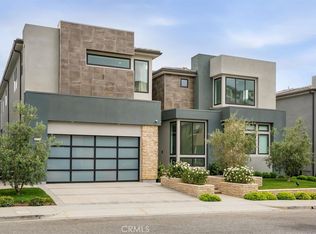 MLS ID #SR26088781, Kathryn Werner, Pinnacle Estate Properties, Inc.. CRMLS
 - $3,699,0005 bd6 ba5.2k sqft11701 N Greenwood Dr, Northridge, CA 91326For Sale
 MLS ID #SR26184290, Divya Rupa Meesala, Hoffman Theus. CRMLS
 - $3,150,0005 bd6 ba4.9k sqft20556 W Wisteria Ct, Northridge, CA 91326For Sale
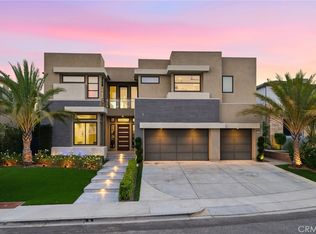 MLS ID #SR26135645, Jose Contreras, Coldwell Banker Quality Properties. CRMLS
Local buyer's agents are ready to help
