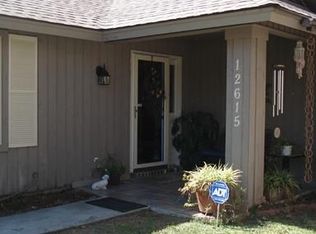
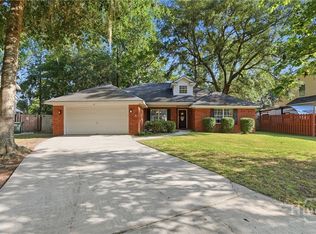
What a STUNNING transformation! Completley renovated 3 bedroom home blends classic comfort with modern touches. Every detail of this gorgeous property has been meticulously updated from top to bottom. From the bright open living spaces to the new & pristine LVP flooring, new bathrooms, and new appliances ---- MOVE IN ready! New central heating and air, new light fixtures, new hot water heater, and fresh paint through out the house. Other rooms include the living room with a wood burning fireplace, an office, additional bonus area that could be used for a den/dining room, eat in kitchen with custom cabinetry, and seperate laundry room with storage. The home is located on a dead end street with a fully fenced and private backyard. The property is located within minutes of all 3 hospitals, the Truman pkwy, 1 mile to the Belles landing (public boat ramp) & the back yard borders the GSU campus. Take a short walk to Joseph Tribble park where there is a community pool and gym.
Active
Price cut: $15K (9/29)
$349,900
12401 Sunnybrook Rd, Savannah, GA 31419
3beds
2,034sqft
Single Family Residence
Built in 1965
0.36 Acres Lot
$336,600 Zestimate®
$172/sqft
$-- HOA
What's special
Pristine lvp flooringBright open living spacesNew appliancesNew hot water heaterNew light fixturesNew bathrooms
- 115 days
- 863
- 52
Zillow last checked:
Listing updated:
Listed by:
Melissa Thurston 912-247-4298,
Summit Homes and Land, LLC
Source: GAMLS,MLS#: 10855804
Facts & features
Interior
Bedrooms & bathrooms
- Bedrooms: 3
- Bathrooms: 2
- Full bathrooms: 2
- Main level bathrooms: 2
- Main level bedrooms: 3
Rooms
- Room types: Den, Laundry, Other
Kitchen
- Features: Breakfast Area
Heating
- Electric, Heat Pump
Cooling
- Central Air, Electric
Appliances
- Included: Dishwasher, Gas Water Heater, Microwave, Oven/Range (Combo), Refrigerator, Stainless Steel Appliance(s)
- Laundry: Mud Room
Features
- Master On Main Level, Vaulted Ceiling(s)
- Flooring: Hardwood
- Windows: Double Pane Windows
- Basement: None
- Number of fireplaces: 1
- Fireplace features: Factory Built, Living Room
- Common walls with other units/homes: No Common Walls
Interior area
- Total structure area: 2,034
- Total interior livable area: 2,034 sqft
- Finished area above ground: 2,034
- Finished area below ground: 0
Video & virtual tour
Property
Parking
- Parking features: Off Street
Features
- Levels: One
- Stories: 1
- Patio & porch: Patio
- Fencing: Chain Link,Fenced
Lot
- Size: 0.36 Acres
- Features: City Lot, Level, Private
- Residential vegetation: Grassed, Partially Wooded
Details
- Parcel number: 20779 06008
Construction
Type & style
- Home type: SingleFamily
- Architectural style: Traditional
- Property subtype: Single Family Residence
Materials
- Brick
- Foundation: Slab
- Roof: Metal
Condition
- Resale
- New construction: No
- Year built: 1965
Details
- Warranty included: Yes
Utilities & green energy
- Sewer: Public Sewer
- Water: Public
- Utilities for property: Cable Available, Electricity Available, High Speed Internet, Natural Gas Available, Phone Available, Sewer Connected, Water Available
Green energy
- Energy efficient items: Windows
Community & HOA
Community
- Features: Lake, Park, Playground, Sidewalks, Street Lights, Walk To Schools, Near Shopping
- Security: Smoke Detector(s)
- Subdivision: Windsor Forest Ph G
HOA
- Has HOA: No
- Services included: None
Location
- Region: Savannah
Financial & listing details
- Price per square foot: $172/sqft
- Tax assessed value: $203,500
- Annual tax amount: $2,343
- Date on market: 6/19/2026
- Cumulative days on market: 115 days
- Listing agreement: Exclusive Right To Sell
- Listing terms: 1031 Exchange,Cash,Conventional,FHA,VA Loan
- Electric utility on property: Yes
Estimated market value
$336,600
$320,000 - $353,000
$2,195/mo
Price history
| Date | Event | Price |
|---|---|---|
| 9/29/2026 | Price change | $349,900-4.1%$172/sqft |
Source:  Hive MLS #SA358548 Report a problem Hive MLS #SA358548 Report a problem | ||
| 8/17/2026 | Price change | $364,900-3.7%$179/sqft |
Source: Hive MLS #SA358548 Report a problem | ||
| 7/27/2026 | Price change | $378,900-0.3%$186/sqft |
Source: Hive MLS #SA358548 Report a problem | ||
| 6/19/2026 | Listed for sale | $379,900+442.7%$187/sqft |
Source: Hive MLS #SA358548 Report a problem | ||
| 6/6/2011 | Sold | $70,000+261.8%$34/sqft |
Source: Agent Provided Report a problem | ||
| 7/1/1971 | Sold | $19,350$10/sqft |
Source: Agent Provided Report a problem | ||
Public tax history
| Year | Property taxes | Tax assessment |
|---|---|---|
| 2025 | $2,343 +7.9% | $81,400 +8.9% |
| 2024 | $2,172 -3.4% | $74,760 -2.9% |
| 2023 | $2,249 +29.5% | $77,000 +29.5% |
| 2022 | $1,737 +11.3% | $59,480 +17.5% |
| 2021 | $1,561 -0.3% | $50,640 +2.1% |
| 2020 | $1,566 | $49,600 |
| 2019 | $1,566 -28.9% | $49,600 +12.7% |
| 2018 | $2,204 +31.8% | $44,000 -2.8% |
| 2017 | $1,672 | $45,280 |
Find assessor info on the county website
Monthly payment
Est. payment
Payment breakdown
Explore the cost of this home by adjusting the details. Changes won't be saved.Climate risks
Neighborhood: Windsor Forest
Nearby schools
Schools provided by the listing agent
- Elementary: White Bluff
- Middle: Southwest
- High: Windsor Forest
Source: GAMLS. This data may not be complete. We recommend contacting the local school district to confirm school assignments for this home.
Similar homes
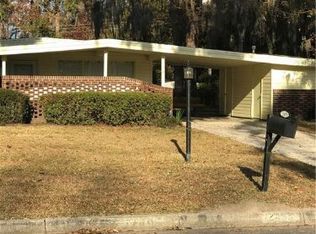
- $379,9004 bd2 ba2.1k sqft12610 Golf Club Drive, Savannah, GA 31419For Sale

 MLS ID #SA352121, Melissa Stanford, Next Move Real Estate LLC. Hive MLS
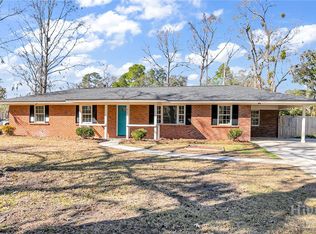
 - $379,0004 bd2 ba2.1k sqft102 Ventura Boulevard, Savannah, GA 31419For Sale
 MLS ID #SA355260, Shelley N. Parrish, Seabolt Real Estate. Hive MLS
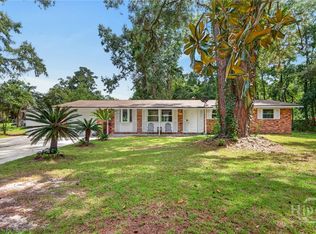
 - $314,9993 bd2 ba1.5k sqft121 Juniper Circle, Savannah, GA 31419For Sale
 MLS ID #SA364086, Julie Brawn, Daniel Ravenel SIR. Hive MLS
 - $349,5004 bd2 ba2.3k sqft110 Chalice Way, Savannah, GA 31419For Sale
 MLS ID #SA358160, Tina M. D'Angelo, Jason Mitchell Group. Hive MLS
 - $350,0004 bd2 ba1.6k sqft49 Beaver Run Drive, Savannah, GA 31419For SaleMLS ID #SA359464, Chelsea Phillips, Six Bricks LLC. Hive MLS
- $335,0003 bd2 ba1.7k sqft33 Mallorys Way, Savannah, GA 31419For SaleMLS ID #SA363532, Samuel J. Bates, Keller Williams Coastal Area P. Hive MLS
- $399,0005 bd3 ba2.1k sqft20 Vernonburg Road, Savannah, GA 31419For SaleMLS ID #SA360779, Cathy Cason, Realty One Group Inclusion. Hive MLS
- $306,9003 bd2 ba1.2k sqft167 Greenbriar Court, Savannah, GA 31419For SaleMLS ID #SA364189, Daniel Worsley, Bare Real Estate. Hive MLS
- $349,0004 bd3 ba1.8k sqft21 Sheridan Circle, Savannah, GA 31406For SaleMLS ID #SA358557, Cynthia Ogletree, eXp Realty LLC. Hive MLS
- $340,0004 bd3 ba2.4k sqft1442 Eleanor Street, Savannah, GA 31415For SaleMLS ID #SA365809, Chris S. Moncrief, luxSREE. Hive MLS
- $299,0003 bd3 ba1.5k sqft21 Bristlecone Drive, Savannah, GA 31419For SaleMLS ID #SA356866, Teresa H. Cowart, RE/MAX Accent. Hive MLS
- $310,0003 bd2 ba1.3k sqft198 Chapel Lake S, Savannah, GA 31419Active
 MLS ID #10868481, Christopher Cerisier, Keller Williams Realty Coastal. GAMLS
 - $374,9004 bd3 ba2.3k sqft147 Shady Grove Lane, Savannah, GA 31419For SaleMLS ID #SA357889, Dewayne C. Hilliard, Keller Williams Coastal Area P. Hive MLS
- $289,0003 bd2 ba1.1k sqft107 W White Hawthorne Drive, Savannah, GA 31419For SaleMLS ID #SA364002, Stephen A. Dunbar, Keller Williams Coastal Area P. Hive MLS
- $274,5004 bd2 ba1.6k sqft17 Leeward Drive, Savannah, GA 31419For SaleMLS ID #SA363278, Alexandria Kerfien, RE/MAX Accent. Hive MLS
- $339,5004 bd2 ba1.4k sqft32 Silverstone Circle, Savannah, GA 31406For SaleMLS ID #SA363697, Michele M. Gutting, Re/Max Savannah. Hive MLS
- $270,0003 bd2 ba1.6k sqft115 Rivermarsh Drive, Savannah, GA 31419For SaleMLS ID #SA359098, Kimberly Turpin, Summit Homes & Land, LLC. Hive MLS
- $324,9003 bd2 ba1.5k sqft123 Salt Creek Road, Savannah, GA 31405For SaleMLS ID #SA363617, Brian Friday, McIntosh Realty Team LLC. Hive MLS
- $279,9003 bd2 ba1k sqft18 E White Hawthorne Drive, Savannah, GA 31419For SaleMLS ID #SA359250, Melissa Stanford, Next Move Real Estate LLC. Hive MLS
- $324,9003 bd2 ba1.4k sqft1907 E 63rd Street, Savannah, GA 31404For SaleMLS ID #SA362306, Emily W. Fields, Next Move Real Estate LLC. Hive MLS
