Rare opportunity in this desirable paired-home community! This duplex-style townhome offers the hard-to-find bonus of a basement, plus PAID-OFF SOLAR and a NEW ROOF! Built in 2015 and lovingly maintained by the original owner, the home features 1,471 above-ground sq. ft. plus a 634 sq. ft. basement, an attached 2-car garage, and a spacious fenced stamped-concrete patio.
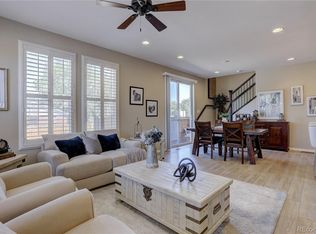
The open main level features high ceilings and a comfortable, functional layout. The kitchen offers cherry-stained cabinetry, stainless steel appliances, pantry, and a center island with stool seating, opening to the living room and dining/eating area.
Upstairs you'll find 2 spacious bedrooms plus a versatile loft that can potentially be converted into a 3rd bedroom. The generous primary suite features a remodeled 3/4 bath and walk-in closet with a custom closet system. The second bedroom also includes a walk-in closet, while the remodeled guest bath features a deep soaking tub. Convenient upstairs laundry includes the washer and dryer along with abundant storage shelving. Custom Elfa closet shelving thru-out the home's closets provides excellent additional storage.
The 634 sq. ft. basement offers even more possibilities, with a finished 3/4 bath, storage area, large egress windows, and plenty of space ready to finish to suit your needs—family room, home office, gym, guest space, or more. Additional features include vinyl plank flooring thru-out main floor, neutral paint color scheme, 2 panel interior doors...
The attached 2-car garage includes extra storage racks, shelving, and cabinets—all included! Outside, enjoy the spacious fenced stamped-concrete patio with 2 garden planters included. Lots of visitor parking! Ideally located near Cherry Creek with convenient access to schools, shopping, dining, and everyday amenities. A great combination of space, storage, updates, and valuable extras!
For sale
$495,000
1212 S Clinton Street, Denver, CO 80247
2beds
2,105sqft
Townhouse
Built in 2015
-- sqft lot
$-- Zestimate®
$235/sqft
$221/mo HOA
What's special
- 3 days |
- 61 |
- 7 |
Zillow last checked:
Listing updated:
Listed by:
The Grossman Team 303-941-9436 amy@thegrossmanteam.com,
Madison & Company Properties,
Amy Grossman 303-941-9436,
Madison & Company Properties
Source: REcolorado as distributed by MLS GRID,MLS#: 8681887
Facts & features
Interior
Bedrooms & bathrooms
- Bedrooms: 2
- Bathrooms: 4
- Full bathrooms: 1
- 3/4 bathrooms: 2
- 1/2 bathrooms: 1
- Main level bathrooms: 1
Bedroom
- Features: Primary Suite
- Level: Upper
Bedroom
- Level: Upper
Bathroom
- Features: Primary Suite
- Level: Upper
Bathroom
- Level: Upper
Bathroom
- Features: Primary Suite
- Level: Main
Bathroom
- Level: Basement
Loft
- Level: Upper
Heating
- Forced Air
Cooling
- Central Air
Appliances
- Included: Dishwasher, Dryer, Microwave, Range, Refrigerator, Washer
Features
- Ceiling Fan(s), Eat-in Kitchen, High Ceilings, Walk-In Closet(s)
- Flooring: Carpet, Tile, Vinyl
- Windows: Double Pane Windows
- Basement: Partial,Sump Pump,Unfinished
- Common walls with other units/homes: End Unit,1 Common Wall
Interior area
- Total structure area: 2,105
- Total interior livable area: 2,105 sqft
- Finished area above ground: 1,471
- Finished area below ground: 60
Video & virtual tour
Property
Parking
- Total spaces: 2
- Parking features: Garage - Attached
- Attached garage spaces: 2
Features
- Levels: Two
- Stories: 2
- Patio & porch: Covered, Front Porch, Patio
- Fencing: Full
Details
- Parcel number: 035108317
- Special conditions: Standard
Construction
Type & style
- Home type: Townhouse
- Property subtype: Townhouse
- Attached to another structure: Yes
Materials
- Frame, Wood Siding
- Roof: Composition
Condition
- Year built: 2015
Details
- Builder name: KB Home
Utilities & green energy
- Sewer: Public Sewer
- Water: Public
Community & HOA
Community
- Security: Smoke Detector(s)
- Subdivision: Parkside Villas II
HOA
- Has HOA: Yes
- Services included: Maintenance Grounds, Sewer, Snow Removal
- HOA fee: $221 monthly
- HOA name: Parkside Villas II
- HOA phone: 303-980-0700
Location
- Region: Denver
Financial & listing details
- Price per square foot: $235/sqft
- Tax assessed value: $513,700
- Annual tax amount: $3,391
- Date on market: 8/13/2026
- Listing terms: Cash,Conventional,FHA,VA Loan
- Exclusions: Personal Items.
- Ownership: Individual
- Road surface type: Paved
Estimated market value
Not available
Estimated sales range
Not available
Not available
Price history
| Date | Event | Price |
|---|---|---|
| 8/13/2026 | Listed for sale | $495,000+60.4%$235/sqft |
Source:  REcolorado as distributed by MLS GRID #8681887 Report a problem REcolorado as distributed by MLS GRID #8681887 Report a problem | ||
| 6/9/2015 | Sold | $308,695$147/sqft |
Source: Public Record Report a problem | ||
Public tax history
| Year | Property taxes | Tax assessment |
|---|---|---|
| 2025 | $3,110 +13.8% | $32,106 -1.6% |
| 2024 | $2,732 +5.2% | $32,616 -11% |
| 2023 | $2,596 -0.6% | $36,653 +24.6% |
| 2022 | $2,610 | $29,413 -2.8% |
| 2021 | -- | $30,259 +2.2% |
| 2020 | $2,581 +11.8% | $29,594 |
| 2019 | $2,309 | -- |
| 2018 | $2,309 +1.2% | $24,444 |
| 2017 | $2,281 | $24,444 +13.5% |
| 2016 | -- | $21,532 +404.9% |
| 2015 | -- | $4,265 |
Find assessor info on the county website
Monthly payment
Est. payment
Payment breakdown
Explore the cost of this home by adjusting the details. Changes won't be saved.Climate risks
Neighborhood: 80247
Nearby schools
GreatSchools rating
- 3/10Village East Community Elementary SchoolGrades: PK-5Distance: 1.4 mi
- 3/10Prairie Middle SchoolGrades: 6-8Distance: 2.2 mi
- 6/10Overland High SchoolGrades: 9-12Distance: 2 mi
Schools provided by the listing agent
- Elementary: Village East
- Middle: Prairie
- High: Overland
- District: Cherry Creek 5
Source: REcolorado as distributed by MLS GRID. This data may not be complete. We recommend contacting the local school district to confirm school assignments for this home.
- $533,1004 bd4 ba2.6k sqft1216 S Clinton St, Denver, CO 80247Off Market

- $476,9002 bd3 ba1.6k sqft1210 S Clinton St, Denver, CO 80247Off Market
- $478,2002 bd3 ba2.4k sqft1208 S Clinton St, Denver, CO 80247Off Market
- $494,3002 bd3 ba1.8k sqft9541 E Alabama Cir, Denver, CO 80247Off Market
- $455,0003 bd3 ba1.4k sqft1218 S Clinton St, Denver, CO 80247For Sale
- $510,0003 bd3 ba1.7k sqft9535 E Alabama Cir, Denver, CO 80247Sold
- $492,5003 bd3 ba1.7k sqft9531 E Alabama Cir, Denver, CO 80247Off Market
- $490,8003 bd3 ba1.7k sqft9521 E Alabama Cir, Denver, CO 80247Off Market
A local agent can set up tours, give advice and negotiate with sellers.
Similar homes
- $455,0003 bd3 ba1.4k sqft1218 S Clinton Street, Denver, CO 80247For Sale

 MLS ID #9135444, Matthew Metcalf, Simply Denver. REcolorado as distributed by MLS GRID
 - $489,0003 bd3 ba2k sqft11377 E 25th Avenue, Aurora, CO 80010For Sale
 MLS ID #7162068, Olivia Merrill, LIV Sotheby's International Realty. REcolorado as distributed by MLS GRID
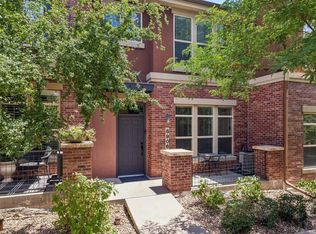
 - $480,0002 bd3 ba1.5k sqft8906 E Nichols Pl, Centennial, CO 80112For Sale
 MLS ID #1064877, Wendy French, Housing Solutions Real Estate. IRES as distributed by MLS GRID
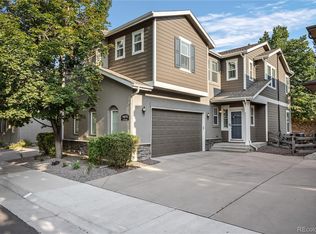
 - $625,0003 bd3 ba2.9k sqft11870 E Fair Avenue, Greenwood Village, CO 80111For Sale
 MLS ID #9046472, Todd Yokomichi, Denver Fine Properties LLC. REcolorado as distributed by MLS GRID
 - $520,0002 bd3 ba1.6k sqft9083 E Northfield Boulevard, Denver, CO 80238For SaleMLS ID #8286654, Andrea Peralta, LPT Realty. REcolorado as distributed by MLS GRID
- $550,0002 bd3 ba1.6k sqft9045 E 49th Place, Denver, CO 80238For SaleMLS ID #1748709, Frances Sullivan, Painted Door Properties LLC. REcolorado as distributed by MLS GRID
- $485,0003 bd3 ba2.3k sqft4373 S Nepal Court, Aurora, CO 80015For SaleMLS ID #3096423, Tedi Hunt, MB The Hunts Real Estate Group. REcolorado as distributed by MLS GRID
- $482,0002 bd3 ba2.5k sqft20426 E Orchard Place, Centennial, CO 80016For SaleMLS ID #6984847, Osmirelly Kidwell, Coldwell Banker Realty 24. REcolorado as distributed by MLS GRID
- $555,0003 bd3 ba1.7k sqft5167 Clinton Street, Denver, CO 80238For SaleMLS ID #5424722, Laura Fuller, Compass - Denver. REcolorado as distributed by MLS GRID
- $585,0003 bd3 ba2.2k sqft277 S Scottsburg Court, Aurora, CO 80018For SaleMLS ID #7919019, George Owusu, Owusu Realty LLC. REcolorado as distributed by MLS GRID
- $479,0003 bd3 ba1.6k sqft24817 E Calhoun Place #B, Aurora, CO 80016For SaleMLS ID #8055599, Elizabeth Craft, Coldwell Banker Realty 44. REcolorado as distributed by MLS GRID
- $489,9993 bd3 ba2.3k sqft4780 N Jasper Street, Denver, CO 80239For SaleMLS ID #6364860, Blake Minger, HomeSmart Realty. REcolorado as distributed by MLS GRID
- $498,0003 bd3 ba2.6k sqft12087 Hudson Court, Thornton, CO 80241For SaleMLS ID #6171711, Ronda Chapleski, Compass - Denver. REcolorado as distributed by MLS GRID
- $470,0002 bd4 ba2.2k sqft14641 E Poundstone Drive, Aurora, CO 80015For SaleMLS ID #8047768, Nancy Griffin, Metro Design Realty. REcolorado as distributed by MLS GRID
- $499,9273 bd3 ba2.5k sqft783 N Shawnee Street, Aurora, CO 80018For SaleMLS ID #8943690, Steve Kirk, Equity Colorado Real Estate. REcolorado as distributed by MLS GRID
- $474,5002 bd2 ba1.4k sqft8546 Gold Peak Lane #C, Highlands Ranch, CO 80130For SaleMLS ID #4827559, Steffen Kaufman, RE/MAX Professionals. REcolorado as distributed by MLS GRID
- $485,0003 bd3 ba1.8k sqft13768 Garfield Street #A, Brighton, CO 80602For SaleMLS ID #9875441, Marie Callaway, Callaway Group Real Estate, LLC. REcolorado as distributed by MLS GRID
- $490,0003 bd3 ba1.5k sqft570 E 77th Drive, Denver, CO 80229For SaleMLS ID #3327236, Becky Sweetwine, LPT Realty. REcolorado as distributed by MLS GRID
- $535,0002 bd3 ba2.3k sqft5943 S Xenophon Court, Littleton, CO 80127For SaleMLS ID #3190514, Jane Fish, Berkshire Hathaway HomeServices Colorado, LLC - Highlands Ranch Real Estate. REcolorado as distributed by MLS GRID
- $445,0002 bd3 ba1.4k sqft20016 E 48th Place, Denver, CO 80249For SaleMLS ID #4040347, Jim Hendry, Open Real Estate Inc.. REcolorado as distributed by MLS GRID
