If you've been looking for a home in a country setting yet close to everything, look no further. This uniquely built traditional ranch-style home features a distinctive stone masonry facade as well as an architectural shingle roof. It is situated on a generous 4.27-acre lot, providing significant outdoor space for the children and pets to roam and play. The long driveway is perfect for parking during family gatherings. Inside this 1,652 square feet home are 3 bedrooms, 1.5 baths, huge family room, nice-sized kitchen with dining area, and a finished basement that could be used for a hobby room or whatever you'd like. The bedrooms are very spacious. This home just needs a little tlc to bring her to life again. This is the perfect spot to live in. Don't miss out. Call today for your personal tour!
Accepting back-up offers
$170,000
2526 Highway 242 W, Lexa, AR 72355
3beds
1,652sqft
Single Family Residence
Built in 1986
4.27 Acres Lot
$-- Zestimate®
$103/sqft
$-- HOA
What's special
Stone masonry facadeHuge family roomFinished basementLong drivewayArchitectural shingle roof
- 216 days
- 188
- 17
Zillow last checked:
Listing updated:
Listed by:
Sheila Parnell 501-309-9546,
Innovative Realty 501-847-4666
Source: CARMLS,MLS#: 26011007
Facts & features
Interior
Bedrooms & bathrooms
- Bedrooms: 3
- Bathrooms: 2
- Full bathrooms: 1
- 1/2 bathrooms: 1
Rooms
- Room types: Formal Living Room
Dining room
- Features: Kitchen/Dining Combo
Heating
- Natural Gas
Cooling
- Electric
Appliances
- Included: Built-In Range, Microwave, Dishwasher, Disposal, Gas Water Heater
- Laundry: Washer Hookup, Electric Dryer Hookup, Laundry Room
Features
- Pantry, 3 Bedrooms Same Level
- Flooring: Tile, Luxury Vinyl
- Basement: Partially Finished
- Has fireplace: No
- Fireplace features: None
Interior area
- Total structure area: 1,652
- Total interior livable area: 1,652 sqft
Property
Parking
- Total spaces: 2
- Parking features: Garage, Two Car
- Has garage: Yes
Features
- Levels: One
- Stories: 1
- Patio & porch: Patio
- Exterior features: Storage, Rain Gutters
Lot
- Size: 4.27 Acres
- Features: Sloped, Level, Rural Property
Details
- Parcel number: 00106414000
Construction
Type & style
- Home type: SingleFamily
- Architectural style: Ranch
- Property subtype: Single Family Residence
Materials
- Stone
- Foundation: Slab
- Roof: Shingle
Condition
- New construction: No
- Year built: 1986
Utilities & green energy
- Electric: Elec-Municipal (+Entergy)
- Sewer: Public Sewer
- Water: Public
Community & HOA
Community
- Subdivision: Phillips 1st
HOA
- Has HOA: No
Location
- Region: Lexa
Financial & listing details
- Price per square foot: $103/sqft
- Tax assessed value: $94,050
- Annual tax amount: $1,026
- Date on market: 3/21/2026
- Listing terms: VA Loan,FHA,Conventional,Cash,USDA Loan
- Road surface type: Paved
Estimated market value
Not available
Estimated sales range
Not available
$1,828/mo
Price history
| Date | Event | Price |
|---|---|---|
| 6/4/2026 | Price change | $170,000-15%$103/sqft |
Source:  CARMLS #26011007 Report a problem CARMLS #26011007 Report a problem | ||
| 3/21/2026 | Listed for sale | $199,900+19%$121/sqft |
Source: CARMLS #26011007 Report a problem | ||
| 5/7/2021 | Sold | $168,000+30.2%$102/sqft |
Source: Public Record Report a problem | ||
| 7/11/2018 | Sold | $129,000$78/sqft |
Source: Public Record Report a problem | ||
Public tax history
| Year | Property taxes | Tax assessment |
|---|---|---|
| 2025 | $1,031 | $18,810 |
| 2024 | $1,031 -19.2% | $18,810 -19.3% |
| 2023 | $1,276 | $23,300 |
| 2022 | $1,276 +49.2% | $23,300 +3.8% |
| 2021 | $855 +6.7% | $22,453 -3.6% |
| 2020 | $801 +7.1% | $23,300 +0.3% |
| 2019 | $748 +3.9% | $23,230 |
| 2018 | $720 | $23,230 |
| 2017 | -- | $23,230 |
| 2016 | -- | $23,230 |
| 2015 | -- | $23,230 +41.5% |
| 2014 | -- | $16,417 +6.5% |
| 2013 | -- | $15,410 |
| 2012 | -- | $15,410 |
| 2011 | -- | $15,410 |
| 2010 | $351 | $15,410 -7.8% |
| 2008 | -- | $16,720 |
| 2007 | -- | $16,720 |
| 2006 | -- | $16,720 |
| 2005 | -- | $16,720 +13.9% |
| 2004 | -- | $14,680 |
| 2003 | -- | $14,680 |
| 2002 | -- | $14,680 +10.6% |
| 2001 | -- | $13,270 |
Find assessor info on the county website
Monthly payment
Est. payment
Payment breakdown
Explore the cost of this home by adjusting the details. Changes won't be saved.Climate risks
Neighborhood: 72355
Similar homes
- $99,0003 bd2 ba2.3k sqft2742 Phillips 241 Rd, Lexa, AR 72355For Sale
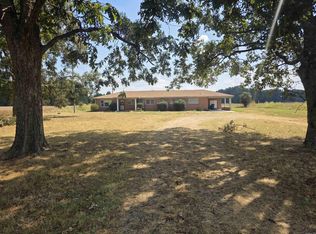
 MLS ID #26035614, Jeff Merritt, Merritt Realty Group. CARMLS
 - $--3 bd2 ba1.8k sqft83 Phillips Rd #314, Lexa, AR 72355Auction
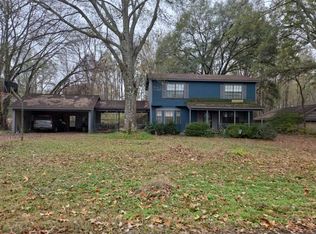 Auction.com 1
 - $229,0003 bd2 ba1.4k sqft2286 Highway 49, West Helena, AR 72355For Sale
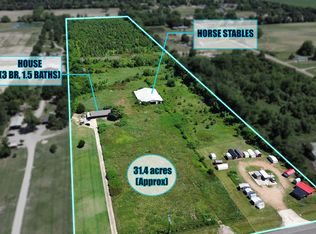 MLS ID #26019356, Landen P Riddell, Coldwell Banker Signature. CARMLS
 - $219,0003 bd2 ba2.4k sqft1094 W Highway 49, West Helena, AR 72390For Sale
 MLS ID #26021832, Hannah K Howe, The Property Group. CARMLS
 - $139,9004 bd2 ba1.7k sqft26 Holiday Hills Dr, Helena, AR 72342For SaleMLS ID #25046648, William Miles, Miles Real Estate. CARMLS
- $224,9003 bd2 ba1.9k sqft3705 Highway 1 N, Lexa, AR 72355For SaleMLS ID #26023984, Brooke Gore, Re/Max Real Estate Today. CARMLS
- $120,0002 bd1 ba1k sqft13339 Highway 121 S, Lexa, AR 72355For SaleMLS ID #26027178, William Miles, Miles Real Estate. CARMLS
- $169,9003 bd2 ba2.1k sqft118 Robertson Ave, Marianna, AR 72360For SaleMLS ID #26029286, Kelly Lewis, Kelly Lewis Real Estate. CARMLS
- $120,0003 bd2 ba1.4k sqft725 Saint Regis, West Helena, AR 72390For SaleMLS ID #26002515, John T Larison, Venture Realty Group - Cabot. CARMLS
- $169,9003 bd3 ba2.1k sqft(Undisclosed Address), Marianna, AR 72360For SaleMLS ID #26032450, Kelly Lewis, Kelly Lewis Real Estate. CARMLS
- $149,0003 bd2 ba1.9k sqft98 Lee Road 306 Rd, Marianna, AR 72360For SaleMLS ID #26028156, William Miles, Miles Real Estate. CARMLS
- $149,9004 bd3 ba2.4k sqft196 E Martin Luther King Dr, Marianna, AR 72360For SaleMLS ID #26024750, Jeanna Bieber, Hastings Real Estate. CARMLS
- $99,0003 bd1 ba990 sqft117 Lee Road 312, Marianna, AR 72360For SaleMLS ID #26038001, William Miles, Miles Real Estate. CARMLS
