Skip main navigation
Under contract
  • Price cut: $5K (7/29)
    $370,000

    12402 Barbary Rd, Philadelphia, PA 19154

    3beds
    2,040sqft
    : 
    $2,309/mo
    Get pre-qualified
    Single Family Residence
    Built in 1963
    1,800 Square Feet Lot
    $372,800 Zestimate®
    $181/sqft
    $-- HOA

    What's special

    Brand-new electric fireplaceStylish accent wallsDedicated sitting areaIncredible backyard retreatAttached one-car garageNew storage shedUpdated interior doors
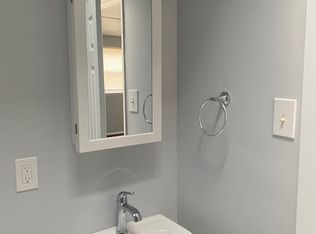
    Welcome home to this beautifully updated 3-bedroom, 1.5-bathroom home that perfectly blends modern upgrades with everyday comfort. From the moment you arrive, you'll appreciate the pride of ownership and thoughtful improvements made throughout the property. Step inside to a bright and inviting living room featuring a brand-new electric fireplace that creates the perfect focal point for relaxing or entertaining. Fresh paint throughout the home, stylish accent walls, updated interior doors, and modern ceiling fans in every bedroom give the home a fresh, contemporary feel. The open-concept kitchen is designed for both functionality and entertaining, complete with all-new appliances, a gas oven, and an easy flow into the dining and living spaces. The bathrooms have been refreshed with new tile and fresh paint, while custom closet organizers and trendy barn doors add both style and practicality. The finished basement offers valuable additional living space with brand-new flooring, making it ideal for a family room, home office, gym, playroom, or media space. An attached one-car garage provides convenient parking and extra storage. Outside, you'll find an incredible backyard retreat featuring a brand-new Trex deck—perfect for grilling, relaxing, or hosting family and friends. A new storage shed provides plenty of room for tools and outdoor equipment, while the dedicated sitting area creates the perfect spot to enjoy your morning coffee or unwind in the evening. Additional improvements include a new water heater, efficient gas heat, a newer roof backed by a transferable warranty, and countless cosmetic updates that make this home truly move-in ready. Conveniently located near shopping, dining, parks, schools, and major commuting routes, this home offers the perfect combination of style, comfort, and convenience. With so many recent upgrades already completed, all that's left to do is unpack and enjoy. Don't miss your opportunity to make this beautifully updated home your own!
    27 days
    |
    833
    |
    62
    |

    Likely to sell faster than

    Zillow last checked:

    Listing updated:

    Listed by:

    Katelyn Mathe 215-631-1900,

    Keller Williams Real Estate-Montgomeryville 2156311900,

    Listing Team: The Katelyn Mathe Team

    Source: Bright MLS,MLS#: PAPH2652034MLS Logo

      Facts & features

      Interior

      Bedrooms & bathrooms
      • Bedrooms: 3
      • Bathrooms: 2
      • Full bathrooms: 1
      • 1/2 bathrooms: 1
      Basement
      • Area: 680
      Heating
      • Forced Air, Natural Gas
      Cooling
      • Central Air, Electric
      Appliances
      • Included: Gas Water Heater
      Features
      • Basement: Finished
      • Number of fireplaces: 1
      • Fireplace features: Insert, Other
      Interior area
      • Total structure area: 2,040
      • Total interior livable area: 2,040 sqft
      • Finished area above ground: 1,360
      • Finished area below ground: 680
      Video & virtual tour

      Property

      Parking
      • Total spaces: 1
      • Parking features: Garage Faces Front, Attached, Driveway, On Street
      • Attached garage spaces: 1
      • Has uncovered spaces: Yes
      Accessibility
      • Accessibility features: None
      Features
      • Levels: Two
      • Stories: 2
      • Pool features: None
      Lot
      • Size: 1,800 Square Feet
      • Dimensions: 20.00 x 90.00
      Details
      • Additional structures: Above Grade, Below Grade
      • Parcel number: 663192800
      • Zoning: RSA4
      • Special conditions: Standard

      Construction

      Type & style
      • Home type: SingleFamily
      • Architectural style: Other
      • Property subtype: Single Family Residence
      • Attached to another structure: Yes
      Materials
      • Masonry
      • Foundation: Block
      Condition
      • New construction: No
      • Year built: 1963

      Utilities & green energy

      • Sewer: Public Sewer
      • Water: Public

      Community & HOA

      Community
      • Subdivision: None Available
      HOA
      • Has HOA: No
      Location
      • Region: Philadelphia
      • Municipality: PHILADELPHIA

      Financial & listing details

      • Price per square foot: $181/sqft
      • Tax assessed value: $334,000
      • Annual tax amount: $4,675
      • Date on market: 7/25/2026
      • Listing agreement: Exclusive Right To Sell
      • Inclusions: Washer, Dryer, Refrigerator
      • Ownership: Fee Simple

        Estimated market value

        $372,800

        $354,000 - $391,000

        $2,504/mo

        Price history

        DateEventPrice
        7/29/2026Contingent$370,000-1.3%$181/sqft
        Source: Bright MLS #PAPH2652034 Report a problem
        7/25/2026Listed for sale$375,000+19%$184/sqft
        Source: Bright MLS #PAPH2652034 Report a problem
        6/17/2022Sold$315,000+48.2%$154/sqft
        Source: Public Record Report a problem
        11/20/2017Sold$212,500-3.4%$104/sqft
        Source: Public Record Report a problem
        8/24/2017Listed for sale$219,900$108/sqft
        Source: Realty Mark Associates #7042355 Report a problem

        Public tax history

        YearProperty taxesTax assessment
        2025$4,330 +23.1%$309,300 +23.1%
        2024$3,518 $251,300
        2023$3,518 +24.5%$251,300
        2022$2,825 --
        2021$2,825 +6.2%--
        2018$2,660 +26.7%--
        2017$2,100 -0.1%--
        2016$2,103 --
        2015$2,103 --
        2014$2,103 +4.5%$180,200 +675.7%
        2012$2,013 $23,232
        2011-- $23,232
        2010-- $23,232
        2009-- $23,232
        2008-- $23,232
        2007-- $23,232 +7.6%
        2006-- $21,600
        2005-- $21,600
        2004-- $21,600 +9.9%
        2003-- $19,648 +8.3%
        2002-- $18,144
        2000-- $18,144
        1999-- $18,144
        Find assessor info on the county website

        Monthly payment

        Est. payment

        Payment breakdown

        Explore the cost of this home by adjusting the details. Changes won't be saved.
        All calculations are estimates and provided by Zillow, Inc. for informational purposes only. Actual amounts may vary.
        HOA fees may include property taxes on listings classified as Co-Ops. Contact the listing agent and/or owner for fee details.
        See how much you could borrow to make a competitive offer.

        Climate risks

        Neighborhood: Parkwood Manor

        Getting around

        40 / 100
        Car-Dependent
        50 / 100
        Good Transit
        56 / 100
        Bikeable

        Nearby schools

        GreatSchools rating
        Schools provided by the listing agent
        • High: George Washington
        • District: Philadelphia City

        Source: Bright MLS. This data may not be complete. We recommend contacting the local school district to confirm school assignments for this home.

        A local agent can set up tours, give advice and negotiate with sellers.

        A local lender can help you make sure your offer is ready when you are.

        Browse local experts

        Similar homes