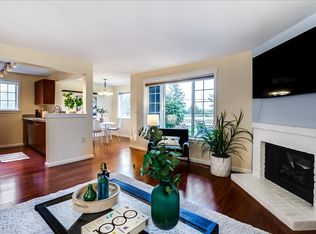
Welcome home to Bluegrass Condominiums! This beautifully maintained 1-bedroom, 1-bath condo offers 647 square feet of comfortable living in a peaceful, park-like setting. Situated on the second floor, this inviting home features a spacious living area, a cozy wood-burning fireplace, and a functional floor plan that makes the most of every square foot. Step outside onto your private balcony and enjoy a tranquil backdrop of mature trees and lush greenery, offering a wonderful place to relax and unwind. Pride of ownership shines throughout this exceptionally well-cared-for home. Enjoy the convenience of covered parking and an impressive collection of resort-style amenities, including a swimming pool, hot tub, fitness center, clubhouse, recreation room, and sports court. All within a beautifully maintained, gated community conveniently located near shopping, dining, parks, and major commuter routes. An outstanding opportunity for comfortable, low-maintenance living in a desirable setting!
Active
Listed by: HomeSmart One Realty • Thomas Rinow • 425-530-4145
$240,000
12404 E Gibson Road #A203, Everett, WA 98204
1beds
647sqft
Condominium
Built in 1990
-- sqft lot
$237,100 Zestimate®
$371/sqft
$246/mo HOA
What's special
Private balconySwimming poolCozy wood-burning fireplaceCovered parkingInviting homeSports courtFunctional floor plan
- --
- on Zillow
- 115
- views
- 11
- saves
Zillow last checked:
Listing updated:
Listed by:
Thomas Rinow 425-530-4145 thomas.rinow@gmail.com,
HomeSmart One Realty
Source: NWMLS as distributed by MLS GRID,MLS#: 2598425
Facts & features
Interior
Bedrooms & bathrooms
- Bedrooms: 1
- Bathrooms: 1
- Full bathrooms: 1
- Main level bathrooms: 1
- Main level bedrooms: 1
Bedroom
- Level: Main
Bathroom full
- Level: Main
Dining room
- Level: Main
Entry hall
- Level: Main
Kitchen without eating space
- Level: Main
Living room
- Level: Main
Utility room
- Level: Main
Heating
- Baseboard, Electric
Cooling
- None
Appliances
- Included: Dishwasher, Dryer, Refrigerator, Stove(s)/Range(s), Washer, Dishwasher(s), Dryer(s), Refrigerator(s), Washer(s), Water Heater: Electric, Cooking - Electric Hookup, Cooking-Electric, Dryer-Electric
- Laundry: Electric Dryer Hookup, Washer Hookup
Features
- Flooring: Vinyl, Carpet
- Windows: Insulated Windows
- Has fireplace: No
- Fireplace features: Wood Burning
Interior area
- Total structure area: 647
- Total interior livable area: 647 sqft
Property
Parking
- Parking features: Carport
- Has carport: Yes
Features
- Levels: One
- Stories: 1
- Entry location: Main
- Patio & porch: Cooking-Electric, Dryer-Electric, Insulated Windows, Washer, Water Heater
- Spa features: Community
- Has view: Yes
- View description: Territorial
Lot
- Features: Curbs, Paved, Sidewalk
Details
- Parcel number: 01045600120300
- Special conditions: Standard
Construction
Type & style
- Home type: Condo
- Architectural style: Condo (1 Level)
- Property subtype: Condominium
Materials
- Metal/Vinyl
- Roof: Composition
Condition
- Year built: 1990
Utilities & green energy
- Electric: Company: SnoPUD
- Sewer: Company: Energy management/HOA
- Water: Company: Energy Management/HOA
- Utilities for property: Xfinity
Green energy
- Energy efficient items: Insulated Windows
Community & HOA
Community
- Features: Athletic Court, Clubhouse, Fitness Center, Game/Rec Rm, Gated, Playground, Pool
- Security: Security Service, Fire Sprinkler System
- Subdivision: South Everett
HOA
- Services included: Common Area Maintenance, Earthquake Insurance, Maintenance Grounds, Road Maintenance, Security, Sewer, Water
- HOA fee: $246 monthly
- HOA phone: 425-485-1800
Location
- Region: Everett
Financial & listing details
- Price per square foot: $371/sqft
- Tax assessed value: $285,000
- Annual tax amount: $2,468
- Date on market: 10/30/2026
- Listing terms: Conventional,FHA,VA Loan
- Inclusions: Dishwasher(s), Dryer(s), Refrigerator(s), Stove(s)/Range(s), Washer(s)
Estimated market value
$237,100
$225,000 - $249,000
$1,912/mo
Price history
| Date | Event | Price |
|---|---|---|
| 10/30/2026 | Listed for sale | $240,000+23.4%$371/sqft |
Source:  NWMLS as distributed by MLS GRID #2598425 Report a problem | ||
| 8/31/2018 | Sold | $194,500+25.2%$301/sqft |
Source: NWMLS as distributed by MLS GRID #1324937 Report a problem | ||
| 9/21/2006 | Sold | $155,295$240/sqft |
Source: NWMLS as distributed by MLS GRID #26137363 Report a problem | ||
Public tax history
| Year | Property taxes | Tax assessment |
|---|---|---|
| 2025 | $2,469 +2.7% | $285,000 +5% |
| 2024 | $2,405 +3.7% | $271,500 +3% |
| 2023 | $2,318 +10.1% | $263,500 +6% |
| 2022 | $2,106 +1.9% | $248,500 +20% |
| 2021 | $2,068 +1.7% | $207,000 +6.7% |
| 2020 | $2,033 +8.2% | $194,000 +5.4% |
| 2019 | $1,878 | $184,000 +15% |
| 2018 | -- | $160,000 +30.1% |
| 2017 | $1,590 +49.8% | $123,000 +21.8% |
| 2016 | $1,061 | $101,000 +24.7% |
| 2015 | $1,061 +6.4% | $81,000 +14.1% |
| 2013 | $997 | $71,000 |
| 2012 | -- | -- |
| 2011 | -- | -- |
| 2010 | -- | -- |
Find assessor info on the county website
Monthly payment
Est. payment
Payment breakdown
Explore the cost of this home by adjusting the details. Changes won't be saved.Climate risks
Neighborhood: 98204
Nearby schools
Schools provided by the listing agent
- Elementary: Discvy Elem
- Middle: Voyager Mid
- High: Mariner High
Source: NWMLS as distributed by MLS GRID. This data may not be complete. We recommend contacting the local school district to confirm school assignments for this home.
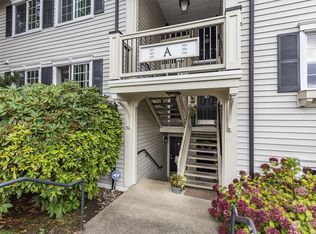
- $381,3003 bd2 ba1k sqft12404 E Gibson Rd APT P201, Everett, WA 98204Off Market

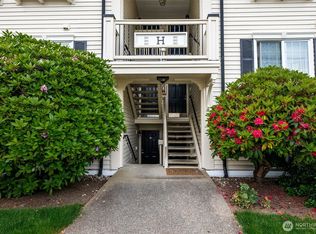
- $391,0003 bd2 ba1k sqft12404 E Gibson Rd APT D101, Everett, WA 98204For Sale
- $350,0002 bd2 ba861 sqft12404 E Gibson Rd APT A105, Everett, WA 98204Sold
- $400,0003 bd2 ba1k sqft12404 E Gibson Rd APT H301, Everett, WA 98204For Sale
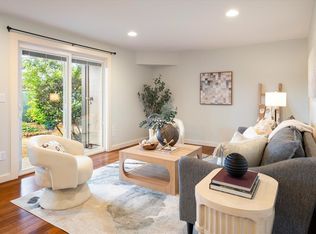
Similar homes
- $235,0002 bd1 ba772 sqftNewcourt, Lynnwood, WA 98037Active
 MLS ID #2593000, Rebecca Rose Gelder. NWMLS as distributed by MLS GRID
- $279,9952 bd2 ba848 sqftWalden Park, Everett, WA 98204Active
 MLS ID #2575272, Gagan Deep Singh. NWMLS as distributed by MLS GRID
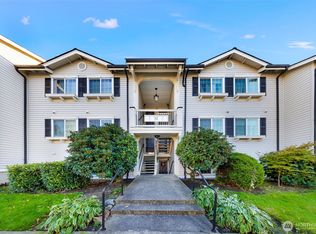
- $324,9502 bd2 ba886 sqftBluegrass Condominiums, Everett, WA 98204Active
 MLS ID #2496460, David Palmer. NWMLS as distributed by MLS GRID
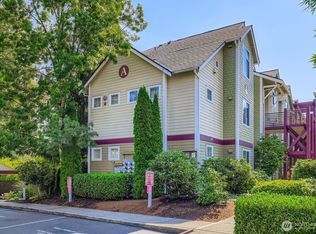
- $298,0002 bd2 ba892 sqftWalden Park, Everett, WA 98204Active
 MLS ID #2567804, Cindy Clement. NWMLS as distributed by MLS GRID
