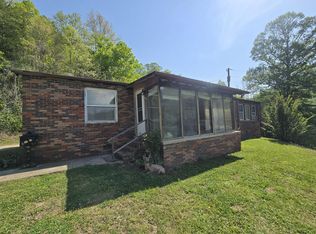
This stunning home with a thoughtfull design offers the perfect blend of comfort, charm, and mountain beauty. The kitchen is a dream for any home chef, featuring granite countertops, abundant counter space, and elegant white cabinetry with generous storage. Beautiful hardwood floors flow throughout the home, adding warmth and character. The private primary suite is truly exceptional, complete with a customized en-suite bath designed for relaxation. Enjoy peaceful mornings and cool mountain evenings on the inviting wraparound porch. The home also offers a formal living room, a spacious family room, and a large laundry area for added convenience. Upstairs, you'll find a generously sized bedroom with direct deck access, perfect for looking at those morning mountain views. Location, lifestyle, and endless outdoor adventure--this home has it all! Just minutes from local schools, and the post office, you'll enjoy small-town convenience with modern perks like high-speed internet and Pineville city water. Love the outdoors? You're only a short drive from the breathtaking trails and scenic overlooks of Pine Mountain State Resort Park, tee time at Wasioto Winds Golf Course, exciting ATV trails, and local shopping. Adventure, convenience, and mountain charm are all waiting right here! Schedule your showing today!!!
For sale
$219,900
15379 Highway 190, Pineville, KY 40977
3beds
1,971sqft
Single Family Residence, Residential, Manufactured Home, Mobile Home
Built in 1989
-- sqft lot
$-- Zestimate®
$112/sqft
$-- HOA
What's special
Spacious family roomPrivate primary suiteMorning mountain viewsInviting wraparound porchBeautiful hardwood floorsGranite countertopsAbundant counter space
- 12 days
- 350
- 22
Likely to sell faster than
Zillow last checked:
Listing updated:
Listed by:
Sarah Richards 423-585-7100,
RE/MAX Preferred Group
Source: NKMLS,MLS#: 647487
Facts & features
Interior
Bedrooms & bathrooms
- Bedrooms: 3
- Bathrooms: 2
- Full bathrooms: 2
Primary bedroom
- Description: approx
- Features: See Remarks
- Level: First
- Area: 224
- Dimensions: 14 x 16
Bedroom 2
- Description: approx
- Features: See Remarks
- Level: First
- Area: 132
- Dimensions: 11 x 12
Bedroom 3
- Description: approx
- Features: See Remarks
- Level: Second
- Area: 195
- Dimensions: 13 x 15
Bathroom 2
- Description: approx
- Features: See Remarks
- Level: First
- Area: 60
- Dimensions: 6 x 10
Living room
- Description: approx
- Features: See Remarks
- Level: First
- Area: 224
- Dimensions: 14 x 16
Primary bath
- Description: approx
- Features: See Remarks
- Level: First
- Area: 120
- Dimensions: 10 x 12
Heating
- Heat Pump
Cooling
- Central Air
Appliances
- Included: Electric Range, Dishwasher, Refrigerator
Features
- High Speed Internet
- Windows: Other
- Number of fireplaces: 1
- Fireplace features: Electric, Gas
Interior area
- Total structure area: 1,971
- Total interior livable area: 1,971 sqft
Property
Parking
- Parking features: Carport, Detached, Driveway
- Has carport: Yes
- Has uncovered spaces: Yes
Accessibility
- Accessibility features: Other
Features
- Levels: Two
- Stories: 2
- Has view: Yes
- View description: Trees/Woods
Details
- Parcel number: 0040000021.00
- Zoning description: Residential
Construction
Type & style
- Home type: MobileManufactured
- Architectural style: Other
- Property subtype: Single Family Residence, Residential, Manufactured Home, Mobile Home
Materials
- Brick, Vinyl Siding
- Foundation: Other
- Roof: Metal
Condition
- New construction: No
- Year built: 1989
Utilities & green energy
- Sewer: Septic Tank
- Water: Public
Community & HOA
Community
- Subdivision: Unknown
HOA
- Has HOA: No
Location
- Region: Pineville
Financial & listing details
- Price per square foot: $112/sqft
- Tax assessed value: $210,000
- Annual tax amount: $2,507
- Date on market: 10/13/2026
- Cumulative days on market: 216 days
- Body type: Double Wide
Estimated market value
Not available
Estimated sales range
Not available
Not available
Price history
| Date | Event | Price |
|---|---|---|
| 10/13/2026 | Listed for sale | $219,900-2.2%$112/sqft |
Source:  Imagine MLS #26028236 Report a problem | ||
| 10/1/2026 | Listing removed | $224,900$114/sqft |
Source:  NKMLS #641075 Report a problem | ||
| 8/27/2026 | Price change | $224,900-2.2%$114/sqft |
Source: NKMLS #641075 Report a problem | ||
| 7/30/2026 | Listed for sale | $229,900$117/sqft |
Source: Imagine MLS #26003725 Report a problem | ||
| 7/19/2026 | Pending sale | $229,900$117/sqft |
Source: NKMLS #641075 Report a problem | ||
| 6/10/2026 | Price change | $229,900-2.1%$117/sqft |
Source: NKMLS #641075 Report a problem | ||
| 5/4/2026 | Price change | $234,900-2.1%$119/sqft |
Source: NKMLS #641075 Report a problem | ||
| 4/27/2026 | Price change | $239,900-4%$122/sqft |
Source: NKMLS #641075 Report a problem | ||
| 4/2/2026 | Price change | $249,900-3.8%$127/sqft |
Source: Imagine MLS #26003725 Report a problem | ||
| 3/1/2026 | Listed for sale | $259,900+4%$132/sqft |
Source: Imagine MLS #26003725 Report a problem | ||
| 10/30/2025 | Listing removed | $250,000$127/sqft |
Source: Imagine MLS #25009544 Report a problem | ||
| 7/24/2025 | Price change | $250,000-5.7%$127/sqft |
Source: Imagine MLS #25009544 Report a problem | ||
| 6/30/2025 | Price change | $265,000-3.6%$134/sqft |
Source: Imagine MLS #25009544 Report a problem | ||
| 6/18/2025 | Price change | $275,000-1.8%$140/sqft |
Source: Imagine MLS #25009544 Report a problem | ||
| 6/2/2025 | Price change | $280,000-1.8%$142/sqft |
Source: Imagine MLS #25009544 Report a problem | ||
| 5/8/2025 | Listed for sale | $285,000-1.7%$145/sqft |
Source: Imagine MLS #25009544 Report a problem | ||
| 5/7/2025 | Listing removed | $289,900$147/sqft |
Source: Imagine MLS #24023511 Report a problem | ||
| 12/18/2024 | Price change | $289,900-3.4%$147/sqft |
Source: Imagine MLS #24023511 Report a problem | ||
| 11/8/2024 | Listed for sale | $299,999+42.9%$152/sqft |
Source: Imagine MLS #24023511 Report a problem | ||
| 7/5/2023 | Sold | $210,000$107/sqft |
Source:  East Tennessee Realtors #1203148 Report a problem | ||
| 5/1/2023 | Pending sale | $210,000$107/sqft |
Source: East Tennessee Realtors #1203148 Report a problem | ||
| 4/9/2023 | Price change | $210,000-3.7%$107/sqft |
Source: East Tennessee Realtors #1203148 Report a problem | ||
| 12/14/2022 | Price change | $218,000-2.9%$111/sqft |
Source: East Tennessee Realtors #1203148 Report a problem | ||
| 11/15/2022 | Price change | $224,500-0.2%$114/sqft |
Source: East Tennessee Realtors #1203148 Report a problem | ||
| 9/21/2022 | Price change | $225,000-4.3%$114/sqft |
Source: East Tennessee Realtors #1203148 Report a problem | ||
| 8/19/2022 | Listed for sale | $235,000+1205.6%$119/sqft |
Source: East Tennessee Realtors #1203148 Report a problem | ||
| 5/1/2004 | Sold | $18,000$9/sqft |
Source: Agent Provided Report a problem | ||
Public tax history
| Year | Property taxes | Tax assessment |
|---|---|---|
| 2025 | $2,507 +3.3% | $210,000 |
| 2024 | $2,428 +492.8% | $210,000 +500% |
| 2023 | $410 | $35,000 |
| 2022 | $410 -1.6% | $35,000 |
| 2021 | $416 +0.7% | $35,000 |
| 2020 | $413 -0.7% | $35,000 |
| 2019 | $416 | $35,000 |
| 2018 | $416 | $35,000 |
| 2017 | -- | $35,000 |
| 2016 | -- | $35,000 |
| 2014 | $341 +266.6% | $35,000 |
| 2011 | $93 -67.8% | $35,000 |
| 2010 | $289 | $35,000 |
Find assessor info on the county website
Monthly payment
Climate risks
Neighborhood: 40977
Nearby schools
Schools provided by the listing agent
- Elementary: Middlesboro Elementary School
- Middle: Middlesboro Middle School
- High: Bell County High School
Source: NKMLS. This data may not be complete. We recommend contacting the local school district to confirm school assignments for this home.
Similar homes
- $207,0003 bd2 ba1.2k sqft391 Rose Rd, Pineville, KY 40977For Sale
 MLS ID #26009193, Sheila Durham, Coldwell Banker Bisceglia Realty & Auction Co. Imagine MLS
- $224,0003 bd3 ba1.7k sqft2953 Us Highway 119, Pineville, KY 40977Active

 MLS ID #1343063, Mike Hensley, REMAX PROFESSIONAL'S. East Tennessee Realtors
- $265,0003 bd3 ba2.1k sqft130 Tall Oak Trl, Pineville, KY 40977For Sale
 MLS ID #26010856, Jonnie Young, NextHome Adventure. Imagine MLS
- $219,9003 bd2 ba1.9k sqft226 Bull Run Spur Rd, Barbourville, KY 40906For Sale
 MLS ID #26021318, Jonathan Evans, Mountain Realty Group LLC. Imagine MLS
- $215,0003 bd2 ba1.7k sqft400 Buc Rd, Williamsburg, KY 40769For SaleMLS ID #26012479, Brandy Noe, Revolution Realty, LLC. Imagine MLS
- $275,5003 bd2 ba1.4k sqft97 Joe E Dell Rd, Pineville, KY 40977For SaleMLS ID #26024788, Lisa Stacy-Gibbs, Backwoods Realty & Development. Imagine MLS
- $225,0003 bd2 ba2.2k sqft210 Last Lz Ln, Speedwell, TN 37870ActiveMLS ID #1327301, Adam Swann, Your Home Sold Guaranteed Real. East Tennessee Realtors
- $226,4003 bd2 ba1.3k sqft242 Cowan Ln, La Follette, TN 37766For Sale
 MLS ID #710916, Jessee Cook, Cook & Company Realty. Lakeway Area AOR
- $169,9993 bd2 ba1k sqft1756 Kentucky Ln #904, Williamsburg, KY 40769For SaleMLS ID #26028920, Paula R Chadwell, Huddleston Real Estate. Imagine MLS
- $244,9003 bd2 ba1.1k sqft439 Rogerston Rd, Clairfield, TN 37715ActiveMLS ID #1334989, Melanie Nance, Ayers Auction and Real Estate. East Tennessee Realtors
- $209,9003 bd3 ba1.8k sqft8075 Highway 63, Speedwell, TN 37870ActiveMLS ID #1343149, Natalia Artigue, Kingdom Real Estate, LLC. East Tennessee Realtors
- $235,0004 bd2 ba2.1k sqft339 Dividing Ridge Rd, Speedwell, TN 37870ActiveMLS ID #1356691, Aaron Rose, Realty Network, Inc. East Tennessee Realtors
- $215,0003 bd2 ba1.3k sqft209 S 19th St, Middlesboro, KY 40965For SaleMLS ID #26022968, Megan Stanaford, Black Diamond Realty. Imagine MLS
- $229,0003 bd2 ba1.1k sqft146 Sandy Hill Rd, La Follette, TN 37766ActiveMLS ID #1359478, Storm Hoskins, Keller Williams Realty Cookeville. East Tennessee Realtors
- $219,0004 bd2 ba1.5k sqft812 Worchester Ave, Middlesboro, KY 40965ActiveMLS ID #1352799, Misti McGrath, Realty Group. East Tennessee Realtors
- $219,9003 bd2 ba1.8k sqft233 Orange Ln, Speedwell, TN 37870ActiveMLS ID #1309726, Missy Sanders, Stephenson Realty & Auction. East Tennessee Realtors
- $185,8903 bd1 ba1.9k sqft978 S Highway 1064, Woodbine, KY 40771For SaleMLS ID #26028552, Phillip Neeley-Morrison, Keller Williams Bluegrass Realty. Imagine MLS
- $175,0003 bd3 ba1.1k sqft349 S Marlowe Ln, Speedwell, TN 37870For Sale
 MLS ID #3278497, Caleb Stair. RealTracs MLS as distributed by MLS GRID
- $195,0002 bd2 ba2.4k sqft390 Noeville Hollow Rd #1, Barbourville, KY 40906For SaleMLS ID #25504408, Tamara Hurst, SimpliHOM. Imagine MLS
- $200,0003 bd1 ba1.5k sqft169 Oxford Cir, Harrogate, TN 37752ActiveMLS ID #1359028, Shanda Violet, Realty Group. East Tennessee Realtors
