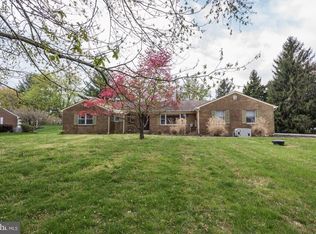
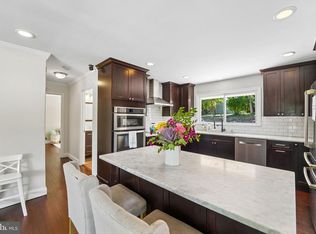
Previous Buyer terminated, now back on the market! This charming ranch-style home in wonderful Fulton offers a perfect blend of comfort and functionality. With 1,660 sqft of well-designed space, this residence features three inviting bedrooms and two full bathrooms, including a primary bath with upgraded quartz countertops and a relaxing walk in shower. The open floor plan seamlessly connects the kitchen and breakfast nook, ideal for gatherings. Enjoy cozy evenings by the double-sided wood fireplace, enhancing the warm ambiance. The kitchen is a chef's delight, equipped with quartz counters, custom cabinets, and stainless steel appliances, including a wall oven and cooktop, making meal prep a breeze. Convenient main-floor laundry adds to the home's practicality. Step outside to a spacious brand new rear stamped concrete patio, perfect for outdoor entertaining, and enjoy the expansive 0.92-acre lot, providing ample space for activities and privacy. With an oversized attached garage and a shed for additional storage, this home meets all your needs. Experience the comfort and charm of this delightful property! Do not miss the new stamped concrete patio in rear, new asphalt driveway, new septic, newly water proofed basement, and so many more updates.
For sale
$674,900
12405 Lime Kiln Rd, Fulton, MD 20759
3beds
1,660sqft
:
Get pre-qualified$4,302/mo
Single Family Residence
Built in 1973
0.92 Acres Lot
$667,100 Zestimate®
$407/sqft
$-- HOA
What's special
Oversized attached garageCustom cabinetsRelaxing walk in showerShed for additional storageConvenient main-floor laundryThree inviting bedrooms
- 1 day |
- 266 |
- 20 |
Zillow last checked:
Listing updated:
Listed by:
Brian Leibowitz 410-921-0205,
Maryland Realty Company 4109296161
Source: Bright MLS,MLS#: MDHW2072018
Facts & features
Interior
Bedrooms & bathrooms
- Bedrooms: 3
- Bathrooms: 2
- Full bathrooms: 2
- Main level bathrooms: 2
- Main level bedrooms: 3
Rooms
- Room types: Living Room, Dining Room, Primary Bedroom, Bedroom 2, Bedroom 3, Kitchen, Basement, Breakfast Room, Laundry, Primary Bathroom, Full Bath
Primary bedroom
- Features: Attached Bathroom, Ceiling Fan(s), Lighting - Wall sconces
- Level: Main
- Area: 180 Square Feet
- Dimensions: 12 X 15
Bedroom 2
- Level: Main
- Area: 156 Square Feet
- Dimensions: 12 X 13
Bedroom 3
- Level: Main
- Area: 143 Square Feet
- Dimensions: 13 X 11
Primary bathroom
- Features: Bathroom - Walk-In Shower, Countertop(s) - Quartz
- Level: Main
- Area: 63 Square Feet
- Dimensions: 7 X 9
Basement
- Features: Basement - Unfinished
- Level: Lower
Breakfast room
- Features: Countertop(s) - Quartz
- Level: Main
- Area: 100 Square Feet
- Dimensions: 10 X 10
Dining room
- Features: Recessed Lighting, Fireplace - Wood Burning
- Level: Main
- Area: 165 Square Feet
- Dimensions: 15 X 11
Other
- Features: Bathroom - Tub Shower, Countertop(s) - Quartz
- Level: Main
- Area: 72 Square Feet
- Dimensions: 8 X 9
Kitchen
- Features: Countertop(s) - Quartz, Kitchen - Electric Cooking, Breakfast Bar
- Level: Main
- Area: 130 Square Feet
- Dimensions: 10 X 13
Laundry
- Level: Main
- Area: 99 Square Feet
- Dimensions: 9 X 11
Living room
- Features: Recessed Lighting, Fireplace - Wood Burning
- Level: Main
- Area: 345 Square Feet
- Dimensions: 15 X 23
Heating
- Central, Forced Air, Oil
Cooling
- Central Air, Electric
Appliances
- Included: Dishwasher, Disposal, Microwave, Oven, Cooktop, Stainless Steel Appliance(s), Electric Water Heater
- Laundry: Main Level, Laundry Room
Features
- Bathroom - Stall Shower, Bathroom - Tub Shower, Breakfast Area, Ceiling Fan(s), Crown Molding, Dining Area, Open Floorplan, Primary Bath(s), Recessed Lighting, Upgraded Countertops
- Basement: Connecting Stairway,Drainage System,Interior Entry,Exterior Entry,Rear Entrance,Space For Rooms,Sump Pump,Unfinished,Walk-Out Access,Water Proofing System,Windows
- Number of fireplaces: 1
- Fireplace features: Wood Burning, Double Sided
Interior area
- Total structure area: 3,320
- Total interior livable area: 1,660 sqft
- Finished area above ground: 1,660
- Finished area below ground: 0
Property
Parking
- Total spaces: 12
- Parking features: Garage Faces Front, Garage Door Opener, Inside Entrance, Oversized, Asphalt, Attached, Driveway
- Attached garage spaces: 2
- Uncovered spaces: 10
- Details: Garage Sqft: 677
Accessibility
- Accessibility features: None
Features
- Levels: Two
- Stories: 2
- Patio & porch: Patio
- Pool features: None
- Fencing: Back Yard
Lot
- Size: 0.92 Acres
Details
- Additional structures: Above Grade, Below Grade
- Parcel number: 1405347688
- Zoning: RRDEO
- Special conditions: Standard
Construction
Type & style
- Home type: SingleFamily
- Architectural style: Ranch/Rambler
- Property subtype: Single Family Residence
Materials
- Frame
- Foundation: Active Radon Mitigation, Block
- Roof: Architectural Shingle
Condition
- Excellent,Good
- New construction: No
- Year built: 1973
Utilities & green energy
- Sewer: Private Septic Tank
- Water: Well
Community & HOA
Community
- Subdivision: Mauck Farm Estates
HOA
- Has HOA: No
Location
- Region: Fulton
Financial & listing details
- Price per square foot: $407/sqft
- Tax assessed value: $534,800
- Annual tax amount: $7,172
- Date on market: 7/24/2026
- Listing agreement: Exclusive Right To Sell
- Listing terms: FHA,VA Loan,Conventional
- Inclusions: Shed
- Exclusions: All Staging Furniture
- Ownership: Fee Simple
Estimated market value
$667,100
$634,000 - $700,000
$3,164/mo
Price history
| Date | Event | Price |
|---|---|---|
| 7/24/2026 | Listed for sale | $674,900$407/sqft |
Source:  Bright MLS #MDHW2072018 Report a problem Bright MLS #MDHW2072018 Report a problem | ||
| 7/2/2026 | Pending sale | $674,900$407/sqft |
Source: Bright MLS #MDHW2070620 Report a problem | ||
| 6/26/2026 | Listed for sale | $674,900+62.6%$407/sqft |
Source: Bright MLS #MDHW2070620 Report a problem | ||
| 12/12/2011 | Sold | $415,000-3.5%$250/sqft |
Source: Public Record Report a problem | ||
| 9/11/2011 | Price change | $429,900-4.4%$259/sqft |
Source: Long & Foster Real Estate #HW7638887 Report a problem | ||
| 7/2/2011 | Listed for sale | $449,900$271/sqft |
Source: Long & Foster Real Estate #HW7638887 Report a problem | ||
Public tax history
| Year | Property taxes | Tax assessment |
|---|---|---|
| 2025 | -- | $502,000 +4.4% |
| 2024 | $5,416 +4.6% | $481,000 +4.6% |
| 2023 | $5,180 +4.8% | $460,000 +4.8% |
| 2022 | $4,943 +6.8% | $439,000 +6.8% |
| 2021 | $4,628 +7.3% | $411,033 +7.3% |
| 2020 | $4,313 +7.9% | $383,067 +7.9% |
| 2019 | $3,998 -6.8% | $355,100 +0.6% |
| 2018 | $4,291 -17.8% | $352,900 -0.6% |
| 2017 | $5,222 | $355,100 +1.9% |
| 2016 | -- | $348,500 +0.1% |
| 2015 | -- | $348,133 +0.1% |
| 2014 | -- | $347,767 +0.1% |
| 2013 | -- | $347,400 |
| 2012 | -- | $347,400 |
| 2011 | -- | $347,400 -26% |
| 2010 | -- | $469,400 +7.3% |
| 2009 | -- | $437,392 +7.9% |
| 2008 | -- | $405,386 +8.6% |
| 2007 | -- | $373,380 +11.6% |
| 2006 | -- | $334,680 +13.1% |
| 2005 | -- | $295,980 +15% |
| 2004 | -- | $257,280 +7.2% |
| 2003 | -- | $240,102 +7.7% |
| 2002 | -- | $222,926 +8.3% |
| 2001 | -- | $205,750 |
Find assessor info on the county website
Monthly payment
Est. payment
Payment breakdown
Explore the cost of this home by adjusting the details. Changes won't be saved.Climate risks
Neighborhood: 20759
Nearby schools
GreatSchools rating
- 8/10Fulton Elementary SchoolGrades: PK-5Distance: 1.5 mi
- 9/10Lime Kiln Middle SchoolGrades: 6-8Distance: 1.6 mi
- 7/10Reservoir High SchoolGrades: 9-12Distance: 1.7 mi
Schools provided by the listing agent
- Elementary: Fulton
- Middle: Lime Kiln
- High: Reservoir
- District: Howard County Public Schools
Source: Bright MLS. This data may not be complete. We recommend contacting the local school district to confirm school assignments for this home.
- $833,4008 bd4 ba2.3k sqft12401 Lime Kiln Rd, Fulton, MD 20759Off Market
- $859,4003 bd3 ba3.1k sqft12397 Lime Kiln Rd, Fulton, MD 20759Off Market
- $890,2007 bd5 ba2.5k sqft12409 Lime Kiln Rd, Fulton, MD 20759Off Market
- $595,600-- bd1 ba1.3k sqft12413 Lime Kiln Rd, Fulton, MD 20759Off Market
- $682,7003 bd3 ba1.6k sqft12393 Lime Kiln Rd, Fulton, MD 20759Off Market
- $1,749,900-- bd4 ba3.7k sqft8214 Reservoir Rd, Fulton, MD 20759Off Market
- $1,626,2003 Acres12415 Hill Crst, Fulton, MD 20759Off Market
- $791,5004 bd3 ba3k sqft12389 Lime Kiln Rd, Fulton, MD 20759Off Market
A local agent can set up tours, give advice and negotiate with sellers.
Similar homes
- $674,9003 bd3 ba2.4k sqft822 Loxford Ter, Silver Spring, MD 20901For Sale
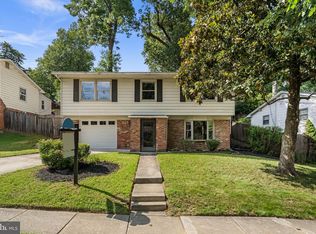
 MLS ID #MDMC2247080, Cari Jordan, RLAH @properties. Bright MLS
 - $665,0003 bd4 ba1.6k sqft17041 Old Baltimore Rd, Olney, MD 20832For Sale
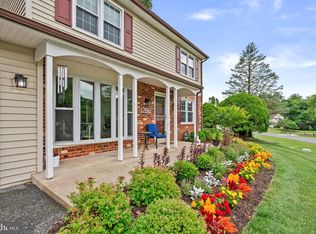 MLS ID #MDMC2241028, Tracy Onslow, RLAH @properties. Bright MLS
 - $630,0004 bd4 ba2.4k sqft7001 Marmick Pl, Laurel, MD 20707For Sale
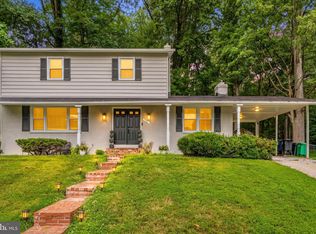 MLS ID #MDPG2209928, Kelley Saunders, Redfin Corp. Bright MLS
 - $667,5003 bd2 ba1.7k sqft3654 Macalpine Rd, Ellicott City, MD 21042For Sale
 MLS ID #MDHW2071454, Susan Thompson, Monument Sotheby's International Realty. Bright MLS
 - $715,0004 bd4 ba2.4k sqft1507 Farlow Ave, Crofton, MD 21114For SaleMLS ID #MDAA2149530, Heather Giovingo, Coldwell Banker Realty. Bright MLS
- $649,9003 bd3 ba2.1k sqft6630 Windsor Ct, Columbia, MD 21044For SaleMLS ID #MDHW2069248, Joe Howerton, Taylor Properties. Bright MLS
- $619,9005 bd3 ba1.9k sqft20716 Scottsbury Dr, Germantown, MD 20876For SaleMLS ID #MDMC2246486, Ryan Tang, Realty Advantage of Maryland LLC. Bright MLS
- $599,9994 bd3 ba1.9k sqft10734 Mid Summer Ln, Columbia, MD 21044For SaleMLS ID #MDHW2070998, Kristen Adams, Keller Williams Realty Centre. Bright MLS
- $590,0004 bd3 ba2.2k sqft12607 Ivystone Ln, Laurel, MD 20708For SaleMLS ID #MDPG2207830, Nick Bogardus, Compass. Bright MLS
- $725,0004 bd3 ba2.1k sqft3906 Foxhill Dr, Ellicott City, MD 21042For SaleMLS ID #MDHW2068980, Kelsey Mahon, Corner House Realty. Bright MLS
- $700,0005 bd4 ba2.3k sqft2610 Silverdale Dr, Silver Spring, MD 20906For SaleMLS ID #MDMC2242272, Jeannie Nguyen, Century 21 Redwood Realty. Bright MLS
- $700,0003 bd4 ba1.9k sqft5934 Iron Frame Way, Columbia, MD 21044For SaleMLS ID #MDHW2069798, Creig Northrop, Northrop Realty. Bright MLS
- $565,0005 bd3 ba1.9k sqft4108 Elby St, Silver Spring, MD 20906For SaleMLS ID #MDMC2246960, Jackelyn Flores, Long & Foster Real Estate, Inc.. Bright MLS
- $674,9994 bd3 ba2.2k sqft16716 Sioux Ln, Gaithersburg, MD 20878For SaleMLS ID #MDMC2241392, Kam Khazai, Real Broker, LLC - Gaithersburg. Bright MLS
- $675,0003 bd4 ba1.9k sqft5919 Trumpet Sound Ct Unit 2, Clarksville, MD 21029For SaleMLS ID #MDHW2067158, KEITH JANG, Northrop Realty. Bright MLS
- $560,0005 bd4 ba2.4k sqft12328 Melody Turn, Bowie, MD 20715For SaleMLS ID #MDPG2211924, Justin Paulhamus, 4J Real Estate, LLC. Bright MLS
- $699,0003 bd3 ba1.9k sqft10123 Capitol View Ave, Silver Spring, MD 20910For SaleMLS ID #MDMC2244154, Maureen Weaver, Compass. Bright MLS
- $664,9003 bd2 ba2.3k sqft12117 Sunnyview Dr, Germantown, MD 20876For SaleMLS ID #MDMC2229328, Rich Fox, RE/MAX Realty Centre, Inc.. Bright MLS
- $734,9004 bd3 ba1.7k sqft14007 Manorvale Rd, Rockville, MD 20853For SaleMLS ID #MDMC2238214, Patrick Messett, RE/MAX Realty Centre, Inc.. Bright MLS
- $650,0004 bd4 ba1.9k sqft4509 32nd St, Mount Rainier, MD 20712For SaleMLS ID #MDPG2206942, Alex Martinez, The Agency DC. Bright MLS
