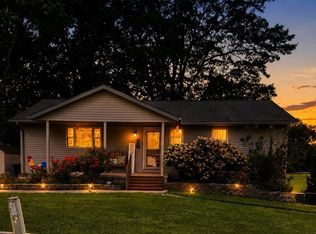
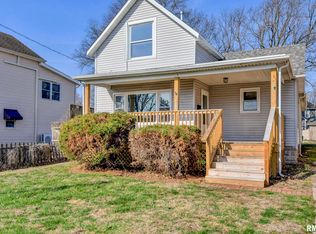
Investment Potential in Kincaid – Updated Triplex with Strong Cash Flow! Turnkey rental opportunity in Kincaid, IL! Excellent addition to your portfolio or a smart live-in option while renting out the other two units. This nicely updated triplex offers consistent rental demand in a quiet, tight-knit small-town setting. Each unit features a cozy, functional layout designed for easy maintenance and broad tenant appeal. Recent selective remodels throughout bring a refreshed, modern feel, including updated luxury vinyl plank (LVP) flooring, refreshed kitchen cabinetry, updated hardware, and modern fixtures. Durable LVP flooring across living spaces delivers a high-end look while keeping turnover maintenance costs low. Property Highlights & Amenities: 3 Individual Units: Designed for maximum occupancy and dependable rental income. Modern Upgrades: Remodeled with luxury vinyl plank flooring and refreshed kitchen cabinets. Prime Location: Situated close to South Fork schools, local grocery shopping, and banking. Small-Town Charm: Peaceful neighborhood setting that appeals to long-term renters seeking stability. Positioned conveniently near essential daily amenities, tenants enjoy quick access to local schools, neighborhood grocery options, and local banks. Whether you are an experienced investor looking to expand your local footprint or taking advantage of low-maintenance multi-family housing, this property delivers fantastic cash-flow upside. Schedule your private showing
For sale
$200,000
114 Central Ave, Kincaid, IL 62540
7beds
4baths
3,125sqft
Multi Family, Triplex
Built in 1976
-- sqft lot
$192,500 Zestimate®
$64/sqft
$-- HOA
What's special
Modern fixturesPeaceful neighborhood settingUpdated hardwareRefreshed kitchen cabinetryCozy functional layout
- 3 days |
- 187 |
- 16 |
Zillow last checked:
Listing updated:
Listed by:
Kayla Shoemaker 217-827-9214,
Shoemaker Real Estate
Source: RMLS Alliance as distributed by MLS GRID,MLS#: CA1045759 Originating MLS: Capital Area Association of Realtors
Originating MLS: Capital Area Association of Realtors
Facts & features
Interior
Bedrooms & bathrooms
- Bedrooms: 7
- Bathrooms: 4
Heating
- Forced Air
Cooling
- Central Air
Appliances
- Included: Range, Refrigerator, Water Heater
Features
- Basement: Crawl Space
Interior area
- Total structure area: 3,125
- Total interior livable area: 3,125 sqft
Property
Parking
- Total spaces: 6
Lot
- Size: 9,375 Square Feet
- Dimensions: 75 x 125
- Features: Level
Details
- Parcel number: 15121040600200
Construction
Type & style
- Home type: MultiFamily
- Property subtype: Multi Family, Triplex
Materials
- Brick, Vinyl Siding
- Foundation: Block
- Roof: Shingle
Condition
- New construction: No
- Year built: 1976
Utilities & green energy
- Sewer: Public Sewer
- Water: Public
Community & HOA
Community
- Subdivision: None
Location
- Region: Kincaid
Financial & listing details
- Price per square foot: $64/sqft
- Tax assessed value: $159,984
- Annual tax amount: $3,825
- Date on market: 8/12/2026
- Cumulative days on market: 5 days
Estimated market value
$192,500
$183,000 - $202,000
$954/mo
Price history
| Date | Event | Price |
|---|---|---|
| 8/12/2026 | Listed for sale | $200,000+6.7%$64/sqft |
Source:  RMLS Alliance as distributed by MLS GRID #CA1045759 Report a problem RMLS Alliance as distributed by MLS GRID #CA1045759 Report a problem | ||
| 3/20/2025 | Sold | $187,500-8.5%$60/sqft |
Source: RMLS Alliance as distributed by MLS GRID #CA1034351 Report a problem | ||
| 2/12/2025 | Pending sale | $205,000$66/sqft |
Source: RMLS Alliance as distributed by MLS GRID #CA1034351 Report a problem | ||
| 2/11/2025 | Listed for sale | $205,000+28.1%$66/sqft |
Source: RMLS Alliance as distributed by MLS GRID #CA1034351 Report a problem | ||
| 6/1/2022 | Sold | $160,000+185.7%$51/sqft |
Source: Public Record Report a problem | ||
| 8/20/2019 | Sold | $56,000+53.4%$18/sqft |
Source: Public Record Report a problem | ||
| 11/17/2006 | Sold | $36,500$12/sqft |
Source: Public Record Report a problem | ||
Public tax history
| Year | Property taxes | Tax assessment |
|---|---|---|
| 2024 | $3,724 +74.2% | $53,328 +100% |
| 2023 | $2,138 +15.6% | $26,661 +13.9% |
| 2022 | $1,850 -0.4% | $23,408 +5.2% |
| 2021 | $1,858 -0.7% | $22,241 +2.7% |
| 2020 | $1,870 -14.3% | $21,666 -32.3% |
| 2019 | $2,181 +1.7% | $31,987 +3.5% |
| 2018 | $2,146 +7.4% | $30,911 +1.7% |
| 2017 | $1,998 -2.6% | $30,395 +1.5% |
| 2016 | $2,051 -2.5% | $29,946 -8.7% |
| 2015 | $2,103 +1.9% | $32,789 +2.1% |
| 2014 | $2,064 -0.2% | $32,099 |
| 2013 | $2,067 | $32,099 |
Find assessor info on the county website
Monthly payment
Est. payment
Payment breakdown
Explore the cost of this home by adjusting the details. Changes won't be saved.Climate risks
Neighborhood: 62540
Nearby schools
GreatSchools rating
- 5/10South Fork Elementary SchoolGrades: PK-5Distance: 0.3 mi
- 6/10South Fork Jr Sr High SchoolGrades: 6-12Distance: 0.1 mi
- $5,8117,460 sqft111 Summit Ave, Kincaid, IL 62540Off Market
- $87,8002 bd-- ba936 sqft119 Summit Ave, Kincaid, IL 62540Off Market
- $141,600-- bd-- ba1.6k sqft132 Central, Kincaid, IL 62540Off Market
- $79,1002 bd1 ba784 sqft125 Summit Ave, Kincaid, IL 62540Off Market

- $12,438-- bd-- ba-- sqft701 Springfield St, Kincaid, IL 62540Off Market
- $1,363-- bd-- ba-- sqft129 Summit Ave, Kincaid, IL 62540Off Market
- $2,000-- bd-- ba-- sqft117 State St, Kincaid, IL 62540Sold
- $20,760-- bd-- ba-- sqft139 Summit Ave, Kincaid, IL 62540Off Market
A local agent can set up tours, give advice and negotiate with sellers.
A local lender can help you make sure your offer is ready when you are.
Similar homes
- $234,9004 bd3 ba2.1k sqft111 S Vollintine Ave, Taylorville, IL 62568For Sale
 MLS ID #CA1045397, Zach Lancaster, Craggs REALTORS, Inc.. RMLS Alliance as distributed by MLS GRID
 - $199,9994 bd2 ba2.9k sqft609 W Adams St, Taylorville, IL 62568For Sale
 MLS ID #CA1042961, Karsen Wagahoff, Keller Williams Capital. RMLS Alliance as distributed by MLS GRID
 - $179,9005 bd2 ba1.7k sqft415 S Washington St, Taylorville, IL 62568For Sale
 MLS ID #CA1042639, Adam Jeffrey, Craggs REALTORS, Inc.. RMLS Alliance as distributed by MLS GRID
 - $217,0004 bd2 ba2.5k sqft3360 Carman Ave, Southern View, IL 62703For Sale
 MLS ID #CA1045030, Laura Baragiola, RE/MAX Professionals. RMLS Alliance as distributed by MLS GRID
 - $150,0004 bd2 ba2k sqft1439 Roby Rd, Mechanicsburg, IL 62545For SaleMLS ID #CA1044054, Joseph B Curvey, Curvey Real Estate, Inc.. RMLS Alliance as distributed by MLS GRID
- $225,0004 bd2 ba1.7k sqft912 W England St, Taylorville, IL 62568For SaleMLS ID #CA1044530, Steve Craggs, Craggs REALTORS, Inc.. RMLS Alliance as distributed by MLS GRID
- $299,9004 bd3 ba2.6k sqft11 Rock Rd, Chatham, IL 62629For SaleMLS ID #CA1045130, Eric Pedigo, The Real Estate Group, Inc.. RMLS Alliance as distributed by MLS GRID
- $230,0004 bd2 ba1.7k sqft2312 S 6th St, Springfield, IL 62703For Sale By Owner
- $279,9005 bd3 ba4.6k sqft240 N Washington St, Taylorville, IL 62568For SaleMLS ID #CA1039252, Joseph B Curvey, Curvey Real Estate, Inc.. RMLS Alliance as distributed by MLS GRID
- $269,9004 bd3 ba1.7k sqft117 Hoelting St, Farmersville, IL 62533For SaleMLS ID #CA1044207, KC Sullivan, The Real Estate Group, Inc.. RMLS Alliance as distributed by MLS GRID
- $155,0004 bd3 ba2.6k sqft520 W Maple Ave S, Springfield, IL 62704For SaleMLS ID #CA1044722, Frank Nguyen, The Real Estate Group, Inc.. RMLS Alliance as distributed by MLS GRID
- $285,0004 bd2 ba2.1k sqft2208 Trowbridge Rd, Springfield, IL 62703For SaleMLS ID #CA1042178, Melissa M Grady, The Real Estate Group, Inc.. RMLS Alliance as distributed by MLS GRID
- $135,0004 bd1 ba1.7k sqft109 Seiberling St, Blue Mound, IL 62513For Sale By Owner
- $125,0004 bd1 ba2.2k sqft27299 W Frontage Rd, Farmersville, IL 62533For SaleMLS ID #CA1045553, Stephanie L Do, Do Realty Services, Inc.. RMLS Alliance as distributed by MLS GRID
