Custom built in 2013 by Milward Custom Homes, this award winning Parade of Homes residence is situated in the desirable Underwood Farms community on Old Mission Peninsula. Offering five bedrooms and three and one half baths, the home captures beautiful views of East Grand Traverse Bay, surrounding orchards, and nearby vineyards. Designed for both everyday living and entertaining, the open concept main level features a custom kitchen with granite countertops, a spacious dining area overlooking the expansive back deck with a retractable awning, and a living room with soaring ceilings, custom built ins, and abundant natural light. The thoughtfully designed floor plan provides privacy and functionality, with the primary suite located on one side of the home and two additional bedrooms with a full bath on the opposite side. A spacious mudroom and laundry area, walk in pantry, and main floor half bath complete the main level. The finished walkout lower level offers a large family room, wet bar with beverage cooler, theater room, two additional bedrooms, a full bath, and plenty of storage. A finished bonus room above the garage provides flexible space for a home office, playroom, or guest area. Professionally landscaped grounds enhance the home's exceptional curb appeal, while energy efficient geothermal heating provides year round comfort. Additional features include a finished three car attached garage that is 30' deep, circular paved driveway, and access to 500 feet of shared East Grand Traverse Bay frontage, providing the perfect setting to enjoy boating, kayaking, swimming, and the Northern Michigan waterfront lifestyle.
For sale
$1,795,000
8208 Underwood Rdg, Traverse City, MI 49686
5beds
4,953sqft
:
Get pre-qualified$11,369/mo
Single Family Residence
Built in 2013
1.1 Acres Lot
$1,684,900 Zestimate®
$362/sqft
$222/mo HOA
What's special
Main floor half bathOpen concept main levelFive bedroomsCircular paved drivewayWalk in pantry
- 11 hours |
- 476 |
- 23 |
Zillow last checked:
Listing updated:
Listed by:
Christina Ingersoll 231-941-4500,
REMAX Bayshore - Union St TC 231-941-4500
Source: NGLRMLS,MLS#: 1948562
Facts & features
Interior
Bedrooms & bathrooms
- Bedrooms: 5
- Bathrooms: 4
- Full bathrooms: 3
- 1/2 bathrooms: 1
- Main level bathrooms: 3
- Main level bedrooms: 3
Rooms
- Room types: Great Room, Workshop
Primary bedroom
- Level: Main
- Area: 164.7
- Dimensions: 12.2 x 13.5
Bedroom 2
- Level: Main
- Area: 171.52
- Dimensions: 13.4 x 12.8
Bedroom 3
- Level: Main
- Area: 178.1
- Dimensions: 13.7 x 13
Bedroom 4
- Level: Lower
- Area: 229.52
- Dimensions: 15.2 x 15.1
Primary bathroom
- Features: Private
Dining room
- Level: Main
- Area: 183
- Dimensions: 15 x 12.2
Family room
- Level: Lower
- Area: 926.64
- Dimensions: 31.2 x 29.7
Kitchen
- Level: Main
- Area: 138.6
- Dimensions: 12.6 x 11
Living room
- Level: Main
- Area: 352
- Dimensions: 22 x 16
Heating
- Forced Air, Natural Gas, Geothermal, Fireplace(s)
Cooling
- Central Air
Appliances
- Included: Refrigerator, Oven/Range, Disposal, Dishwasher, Microwave, Oven, Gas Water Heater
- Laundry: Main Level
Features
- Bookcases, Entrance Foyer, Walk-In Closet(s), Wet Bar, Pantry, Granite Counters, Kitchen Island, Mud Room, Vaulted Ceiling(s), Drywall, Ceiling Fan(s), High Speed Internet, Cable TV
- Windows: Blinds
- Basement: Walk-Out Access,Finished Rooms,Egress Windows,Finished,Interior Entry
- Has fireplace: Yes
- Fireplace features: Gas
Interior area
- Total structure area: 4,953
- Total interior livable area: 4,953 sqft
- Finished area above ground: 2,976
- Finished area below ground: 1,977
Property
Parking
- Total spaces: 3
- Parking features: Attached, Garage Door Opener, Paved, Heated Garage, Concrete Floors, Asphalt, Circular Driveway, Private
- Attached garage spaces: 3
- Has uncovered spaces: Yes
Accessibility
- Accessibility features: None
Features
- Levels: One
- Stories: 1
- Patio & porch: Deck, Multi-Level Decking, Patio, Covered
- Exterior features: Sprinkler System, Sidewalk, Rain Gutters
- Has spa: Yes
- Spa features: Hot Tub, Bath
- Fencing: Invisible
- Has view: Yes
- View description: Bay, Countryside View, Water, Bay View
- Has water view: Yes
- Water view: Water,Bay
- Waterfront features: All Sports, Great Lake
- Body of water: East Bay
- Frontage length: 500
Lot
- Size: 1.1 Acres
- Dimensions: 133 x 273 x 153 x 302
- Features: Level, Landscaped
Details
- Additional structures: None
- Parcel number: 1168302600
- Zoning description: Residential
Construction
Type & style
- Home type: SingleFamily
- Architectural style: Ranch,Craftsman
- Property subtype: Single Family Residence
Materials
- Frame, Cement Siding
- Foundation: Poured Concrete
- Roof: Asphalt
Condition
- New construction: No
- Year built: 2013
Utilities & green energy
- Sewer: Private Sewer
- Water: Public
Community & HOA
Community
- Features: Community Dock, Lake Privileges, Park, Common Area
- Security: Smoke Detector(s)
- Subdivision: UNDERWOOD RIDGE
HOA
- Services included: Snow Removal
- HOA fee: $2,664 annually
Location
- Region: Traverse City
Financial & listing details
- Price per square foot: $362/sqft
- Tax assessed value: $450,760
- Annual tax amount: $11,855
- Price range: $1.8M - $1.8M
- Date on market: 7/28/2026
- Listing agreement: Exclusive Right Sell
- Listing terms: Conventional,Cash
- Ownership type: Private Owner
- Road surface type: Asphalt
Estimated market value
$1,684,900
$1.60M - $1.77M
$4,885/mo
Price history
| Date | Event | Price |
|---|---|---|
| 7/28/2026 | Listed for sale | $1,795,000+136.7%$362/sqft |
Source:  NGLRMLS #1948562 Report a problem NGLRMLS #1948562 Report a problem | ||
| 6/19/2017 | Sold | $758,500+1207.8%$153/sqft |
Source: NGLRMLS #1825851 Report a problem | ||
| 8/29/2011 | Sold | $58,000$12/sqft |
Source: Agent Provided Report a problem | ||
Public tax history
| Year | Property taxes | Tax assessment |
|---|---|---|
| 2025 | $11,855 +5.7% | $629,000 +10.2% |
| 2024 | $11,215 +5% | $570,900 +24.7% |
| 2023 | $10,681 +7.1% | $458,000 +14.9% |
| 2022 | $9,970 -6.6% | $398,700 +6.7% |
| 2021 | $10,676 -5.8% | $373,800 -6.3% |
| 2020 | $11,331 | $398,800 -4.9% |
| 2019 | $11,331 +7.7% | $419,300 +9.8% |
| 2018 | $10,525 | $382,000 +0.4% |
| 2017 | -- | $380,500 -4.6% |
| 2016 | -- | $399,000 +11.9% |
| 2014 | -- | $356,700 +445.4% |
| 2010 | -- | $65,400 |
| 2009 | -- | $65,400 +23.6% |
| 2008 | -- | $52,900 |
| 2007 | -- | $52,900 -0.2% |
| 2005 | -- | $53,000 +12.9% |
| 2004 | -- | $46,945 +6.8% |
| 2003 | -- | $43,956 +6.6% |
| 2002 | -- | $41,250 |
| 2001 | -- | $41,250 |
| 2000 | -- | $41,250 |
Find assessor info on the county website
Monthly payment
Est. payment
Payment breakdown
Explore the cost of this home by adjusting the details. Changes won't be saved.Climate risks
Neighborhood: 49686
Nearby schools
GreatSchools rating
- 7/10Eastern Elementary SchoolGrades: PK-5Distance: 2.7 mi
- 7/10Central High SchoolGrades: 8-12Distance: 2.8 mi
- 7/10East Middle SchoolGrades: 6-8Distance: 6.7 mi
Schools provided by the listing agent
- District: Traverse City Area Public Schools
Source: NGLRMLS. This data may not be complete. We recommend contacting the local school district to confirm school assignments for this home.
- $1,867,9004 bd5 ba4.3k sqft8176 Underwood Rdg, Traverse City, MI 49686Off Market
- $1,115,0004 bd3 ba-- sqft8220 Underwood Rdg, Traverse City, MI 49686Off Market
- $1,105,9002 bd1 ba3.4k sqft8207 Underwood Rdg, Traverse City, MI 49686Off Market
- $1,410,2005 bd3 ba4.5k sqft8132 Underwood Rdg, Traverse City, MI 49686Off Market
- $2,359,6005 bd8 ba6.9k sqft8153 Underwood Rdg, Traverse City, MI 49686Off Market
- $1,501,1005 bd6 ba4.1k sqft8115 Underwood Rdg, Traverse City, MI 49686Off Market
- $1,161,9003 bd5 ba4k sqft8080 Underwood Rdg, Traverse City, MI 49686Off Market
- $1,332,1004 bd4 ba-- sqft8250 Underwood Rdg, Traverse City, MI 49686Off Market
A local agent can set up tours, give advice and negotiate with sellers.
Similar homes
- $1,275,0004 bd4 ba3k sqft7852 Underwood Rdg, Traverse City, MI 49686For Sale
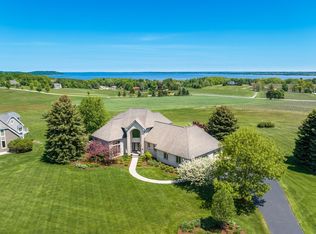 MLS ID #1948229, Debra Hall. NGLRMLS
 - $2,000,0004 bd4 ba3.5k sqft555 Graystone, Traverse City, MI 49686For Sale
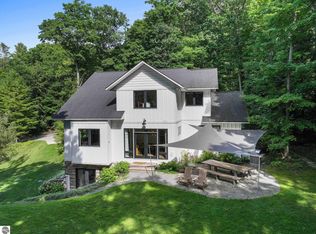 MLS ID #1947907, Molly Buttleman. NGLRMLS
 - $1,495,0005 bd3 ba3.7k sqft6436 Peregrine Ct, Traverse City, MI 49686For Sale
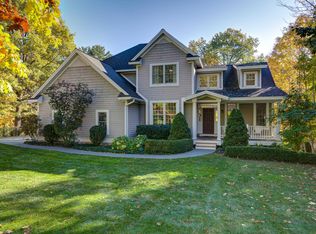 MLS ID #1947462, Ken Kleinrichert. NGLRMLS
 - $1,739,9005 bd5 ba5.8k sqft5062 Grayhawk Blvd, Traverse City, MI 49684For Sale
 MLS ID #1948022, Trent Sims. NGLRMLS
 - $1,975,0006 bd4 ba5.9k sqft3981 Smokey Ridge Rd, Traverse City, MI 49686For SaleMLS ID #1947726, Jen Warren. NGLRMLS
- $2,275,0004 bd4 ba3.8k sqft10191 Peninsula Dr, Traverse City, MI 49686New ConstructionMLS ID #1944324, Shawn Schmidt. NGLRMLS
- $1,700,0004 bd4 ba4k sqft1424 Randolph St, Traverse City, MI 49684For SaleMLS ID #1947839, Keef Morgan. NGLRMLS
- $1,700,0008 bd3 ba4.3k sqft445 E State St, Traverse City, MI 49686For SaleMLS ID #1946222, Kevin Query. NGLRMLS
- $2,349,0003 bd3 ba4.1k sqft6860 Peninsula Dr, Traverse City, MI 49686For SaleMLS ID #1945269, Janel Brown. NGLRMLS
- $1,720,0003 bd3 ba4.2k sqft5554 S Spyglass Ridge Dr, Suttons Bay, MI 49682For Sale By Owner
- $1,650,0005 bd5 ba5.2k sqft3992 Hidden Hills Ct, Traverse City, MI 49686For SaleMLS ID #1945468, Lydia Wiley. NGLRMLS
- $1,825,0004 bd4 ba5.2k sqft5552 S Spyglass Ridge Dr, Suttons Bay, MI 49682For SaleMLS ID #1947350, Thomas Alflen. NGLRMLS
- $998,0004 bd3 ba2.7k sqft547 Hidden Ridge Dr, Traverse City, MI 49686For SaleMLS ID #1945387, Linda Schaub. NGLRMLS
- $1,200,0004 bd5 ba4.5k sqft10481 S Monaco Way, Traverse City, MI 49684For SaleMLS ID #1947410, Jennifer Hastings. NGLRMLS
- $1,260,0003 bd4 ba2.9k sqft91 Vineyard Ridge Dr #13, Traverse City, MI 49686For SaleMLS ID #1945277, Karen Schmidt. NGLRMLS
- $1,225,0005 bd4 ba3.9k sqft10268 E Twin Oaks Dr, Traverse City, MI 49684For SaleMLS ID #1947262, Molly Buttleman. NGLRMLS
- $1,790,0005 bd8 ba3.6k sqft6551 Huntsman Dr, Williamsburg, MI 49690For SaleMLS ID #1942750, Donald Stewart. NGLRMLS
- $2,050,0005 bd3 ba3.4k sqft6793 Deepwater Point Rd, Williamsburg, MI 49690For SaleMLS ID #1947098, Christina Ingersoll. NGLRMLS
- $1,399,0007 bd7 ba5.4k sqft2810 Holiday Village Ct, Traverse City, MI 49686For SaleMLS ID #1946001, Audra Jackson. NGLRMLS
- $1,595,0006 bd3 ba3.8k sqft1476 N Brencris Ln, Suttons Bay, MI 49682For SaleMLS ID #1948315, Joseph VanAntwerp. NGLRMLS
