Enjoy peaceful country living just minutes from Winnemucca, NV. Situated on 4.83 acres in Humboldt County, this 3-bedroom 2-bath home offers comfort and functionality, and room to spread out. Recent updates include new laminate flooring, baseboards, a durable metal roof, exterior siding, and a covered back deck for relaxing or entertaining. The fully fenced front yard provides a private outdoor space for pets, children, or gardening. The insulated detached shop features power, electric heat, an office, upstairs storage, and a wood-burning stove, making it ideal for hobbies, projects, or a home-based business. The property also includes a 40-foot Connex with double doors, a carport, and a storage shed, offering exceptional versatility and ample space for equipment, recreational vehicles, or livestock. Enjoy the incredible views and easy access to Highway 80. Call for your private showing!
Active
$399,900
11145 Cormier Blvd, Winnemucca, NV 89445
3beds
1,394sqft
Manufactured Home
Built in 1997
4.83 Acres Lot
$385,100 Zestimate®
$287/sqft
$-- HOA
What's special
Exterior sidingIncredible viewsStorage shedDurable metal roofNew laminate flooring
- 14 days |
- 302 |
- 9 |
Likely to sell faster than
Zillow last checked:
Listing updated:
Listed by:
Tamara Nordmeyer B.145241 775-870-3240,
Cowboy Country Realty
Source: NNRMLS,MLS#: 260009924
Facts & features
Interior
Bedrooms & bathrooms
- Bedrooms: 3
- Bathrooms: 2
- Full bathrooms: 2
Heating
- Forced Air, Propane
Cooling
- Central Air
Appliances
- Included: Additional Refrigerator(s), Dishwasher, Dryer, Refrigerator, Washer
- Laundry: Cabinets, Laundry Room, Shelves, Washer Hookup
Features
- Ceiling Fan(s), High Ceilings, Kitchen Island, No Interior Steps, Pantry, Master Downstairs, Vaulted Ceiling(s), Walk-In Closet(s)
- Flooring: Laminate
- Windows: Double Pane Windows, Vinyl Frames
- Has fireplace: No
- Common walls with other units/homes: No Common Walls
Interior area
- Total structure area: 1,394
- Total interior livable area: 1,394 sqft
Property
Parking
- Total spaces: 4
- Parking features: Additional Parking, Carport, Detached, Garage, RV Access/Parking
- Garage spaces: 2
- Has carport: Yes
Features
- Levels: One
- Stories: 1
- Exterior features: Built-in Barbecue, Fire Pit, Rain Gutters, RV Hookup
- Spa features: None
- Fencing: Back Yard,Front Yard,Partial
- Has view: Yes
- View description: City, Desert, Mountain(s), Park/Greenbelt, Valley
Lot
- Size: 4.83 Acres
- Features: Gentle Sloping, Landscaped, Level
Details
- Additional structures: Outbuilding, Shed(s), Storage, Workshop, Other
- Parcel number: 05058208
- Zoning: M-3
- Horses can be raised: Yes
Construction
Type & style
- Home type: MobileManufactured
- Property subtype: Manufactured Home
Materials
- HardiPlank Type
- Foundation: Concrete Perimeter, Crawl Space
- Roof: Metal
Condition
- New construction: No
- Year built: 1997
Utilities & green energy
- Sewer: Septic Tank
- Water: Private, Well
- Utilities for property: Cable Available, Electricity Connected, Internet Available, Natural Gas Not Available, Phone Available, Water Available, Water Connected, Cellular Coverage
Community & HOA
Community
- Security: Carbon Monoxide Detector(s), Smoke Detector(s)
- Subdivision: Grass Vly Rchs #4
HOA
- Has HOA: No
Location
- Region: Winnemucca
Financial & listing details
- Price per square foot: $287/sqft
- Tax assessed value: $45,939
- Annual tax amount: $1,267
- Date on market: 8/1/2026
- Cumulative days on market: 52 days
- Listing terms: 1031 Exchange,Cash,Conventional,FHA,USDA Loan,VA Loan
- Body type: Double Wide
Estimated market value
$385,100
$366,000 - $404,000
$1,425/mo
Price history
| Date | Event | Price |
|---|---|---|
| 8/1/2026 | Listed for sale | $399,900+2.8%$287/sqft |
Source:  NNRMLS #260009924 Report a problem NNRMLS #260009924 Report a problem | ||
| 6/8/2026 | Listing removed | $389,000$279/sqft |
Source: NNRMLS #260005417 Report a problem | ||
| 5/1/2026 | Listed for sale | $389,000+195.8%$279/sqft |
Source: NNRMLS #260005417 Report a problem | ||
| 11/27/2013 | Sold | $131,500+3.1%$94/sqft |
Source: Public Record Report a problem | ||
| 4/9/2010 | Sold | $127,500$91/sqft |
Source: Public Record Report a problem | ||
Public tax history
| Year | Property taxes | Tax assessment |
|---|---|---|
| 2025 | $976 +2.7% | $45,939 -2.5% |
| 2024 | $951 +2.7% | $47,137 +8.6% |
| 2023 | $926 +2.6% | $43,394 +21% |
| 2022 | $902 | $35,866 +4.1% |
| 2021 | -- | $34,448 -3.1% |
| 2020 | $925 | $35,538 +3.3% |
| 2019 | $925 +3.9% | $34,411 +1.4% |
| 2018 | $891 | $33,929 -0.7% |
| 2017 | $891 | $34,174 -0.6% |
| 2016 | -- | $34,376 -1.1% |
| 2015 | -- | $34,751 |
Find assessor info on the county website
Monthly payment
Climate risks
Neighborhood: 89445
Nearby schools
GreatSchools rating
- 5/10Grass Valley Elementary SchoolGrades: PK-4Distance: 8.7 mi
- 7/10Winnemucca Junior High SchoolGrades: 7-8Distance: 11.9 mi
- 7/10Albert M Lowry High SchoolGrades: 9-12Distance: 12.7 mi
Schools provided by the listing agent
- Elementary: Grass Valley Elementary
- Middle: French Ford Middle School
- High: Albert Lowry High School
Source: NNRMLS. This data may not be complete. We recommend contacting the local school district to confirm school assignments for this home.
- $5,802-- bd-- ba-- sqft11385 Cormier Blvd, Winnemucca, NV 89445Off Market
- $20,234-- bd-- ba1.5k sqft11425 Cormier Blvd, Winnemucca, NV 89445Off Market
- $2,652-- bd-- ba-- sqft11390 Moose Dr, Winnemucca, NV 89445Off Market
- $2,652-- bd-- ba-- sqft11430 Moose Dr, Winnemucca, NV 89445Off Market
- $57,0004.82 acres11015 Cormier Blvd, Winnemucca, NV 89445Sold
- $255,9003 bd2 ba1.5k sqft9980 S Buffalo Rd, Winnemucca, NV 89445Off Market
- $1,7504.83 acres11105 Moose Dr, Winnemucca, NV 89445Off Market
- $357,7004 bd2 ba1.7k sqft11005 Moose Dr, Winnemucca, NV 89445Off Market
A local agent can set up tours, give advice and negotiate with sellers.
Similar homes
- $380,0003 bd2 ba1.6k sqft9405 Betty Ln, Winnemucca, NV 89445Active

 MLS ID #260007008, Michael Andrews, RE/MAX Great Basin Realty. NNRMLS
 - $--4 bd2 ba1.5k sqft8540 E Wagon Wheel Ave, Winnemucca, NV 89445Auction
 ServiceLink Auction
 - $420,0002 bd2 ba1.2k sqft7100 Deer St, Winnemucca, NV 89445Active
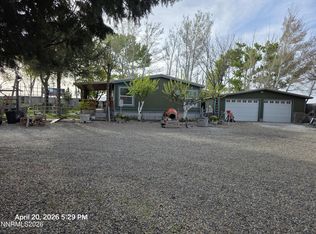 MLS ID #260005035, Stef Lyons, Century 21 Sonoma Realty. NNRMLS
 - $349,9003 bd2 ba1.4k sqft7160 Market St, Winnemucca, NV 89445Active
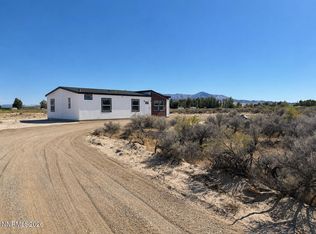 MLS ID #260009854, Stevie Destout, Cowboy Country Realty. NNRMLS
 - $382,0004 bd2 ba1.7k sqft4690 Brayton Rd, Winnemucca, NV 89445ActiveMLS ID #260008465, Araceli Herrera, Century 21 Sonoma Realty. NNRMLS
- $--4 bd2 ba1.6k sqft3560 Brown Ln, Winnemucca, NV 89445AuctionAuction.com 1
- $270,0004 bd2 ba1.5k sqft6055 Amos Dr, Winnemucca, NV 89445ActiveMLS ID #260001335, Ana Pearson, Haute Properties NV. NNRMLS
- $339,9903 bd2 ba1.4k sqft7780 Beas View Dr, Winnemucca, NV 89445For SaleMLS ID #3628176, Alex Perez. ECMLS
- $515,0003 bd3 ba2k sqft9170 Sabin Dr, Winnemucca, NV 89445ActiveMLS ID #260007712, Harvey Estes, Century 21 Sonoma Realty. NNRMLS
- $439,9003 bd2 ba1.7k sqft9460 Old Tollhouse Rd, Winnemucca, NV 89445ActiveMLS ID #260010081, Janet Ellis, Coldwell Banker Cornerstone Realty. NNRMLS
- $400,0005 bd2 ba1.2k sqft100 Pleasant St, Winnemucca, NV 89445ActiveMLS ID #260010296, Waylon Huber, Robinhood Realty. NNRMLS
- $369,9004 bd2 ba1.3k sqft3155 Valley Way, Winnemucca, NV 89445ActiveMLS ID #260010368, Tamara Nordmeyer, Cowboy Country Realty. NNRMLS
- $239,9002 bd2 ba840 sqft7350 W Rose Creek Rd, Winnemucca, NV 89445ActiveMLS ID #260004223, Waylon Huber, Robinhood Realty. NNRMLS
- $309,8003 bd2 ba1.7k sqft4045 Golden Circle Dr, Winnemucca, NV 89445ActiveMLS ID #260006397, Justin Rost, Coldwell Banker Cornerstone Realty. NNRMLS
- $379,9002 bd2 ba1.6k sqft155 W National Ave, Winnemucca, NV 89445ActiveMLS ID #260010297, Stevie Destout, Cowboy Country Realty. NNRMLS
- $379,0004 bd2 ba1.5k sqft1855 Mizpah St, Winnemucca, NV 89445ActiveMLS ID #260009660, Waylon Huber, Robinhood Realty. NNRMLS
- $329,9004 bd2 ba1.7k sqft4210 Alloy Ct, Winnemucca, NV 89445ActiveMLS ID #260000914, Edmond Booth, Vision West Realty. NNRMLS
- $265,0003 bd2 ba1.5k sqft7375 Allen Rd, Winnemucca, NV 89445ActiveMLS ID #250055783, Ana Pearson, Haute Properties NV. NNRMLS
- $249,0003 bd2 ba1.4k sqft10335 Robbie Cir, Winnemucca, NV 89445ActiveMLS ID #260008782, Esther Martinez-Mendoza, Century 21 Sonoma Realty. NNRMLS
- $249,9002 bd2 ba1.3k sqft6410 Tausha Dr, Winnemucca, NV 89445ActiveMLS ID #260002257, Waylon Huber, Robinhood Realty. NNRMLS
