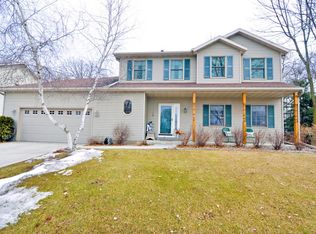
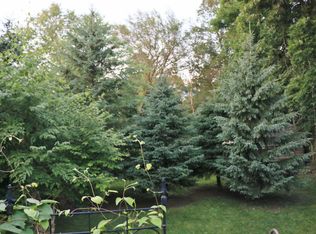
Nestled in the desirable Viking Hills neighborhood, this well-maintained four-bedroom, three-bathroom home offers space, comfort, and functionality. The bright main level features vaulted ceilings and an open-concept living, dining, and kitchen area filled with natural light. The lower-level family room with a fireplace provides a cozy retreat, while the walkout basement adds flexibility for everyday living and entertaining. The home's durable metal siding offers long-lasting, low-maintenance appeal. Enjoy the private, wooded backyard from the large deck, and take advantage of the heated three-car garage and additional storage shed. Conveniently located near schools, parks, shopping, and everyday amenities. This home has been pre-inspected!
Closed
Zillow last checked:
Listing updated:
Bought with:
Joanna Peterson
RE/MAX Advantage Plus
Source: NorthstarMLS as distributed by MLS GRID,MLS#: 7087589
Price history
| Date | Event | Price |
|---|---|---|
| 10/1/2026 | Sold | $415,000-3.5%$174/sqft |
Source:  NorthstarMLS as distributed by MLS GRID #7087589 Report a problem NorthstarMLS as distributed by MLS GRID #7087589 Report a problem | ||
| 8/25/2026 | Pending sale | $429,900$180/sqft |
Source: NorthstarMLS as distributed by MLS GRID #7087589 Report a problem | ||
| 8/3/2026 | Price change | $429,900-4.4%$180/sqft |
Source: NorthstarMLS as distributed by MLS GRID #7087589 Report a problem | ||
| 7/20/2026 | Price change | $449,900-2.2%$189/sqft |
Source: NorthstarMLS as distributed by MLS GRID #7087589 Report a problem | ||
| 6/26/2026 | Listed for sale | $459,900$193/sqft |
Source: NorthstarMLS as distributed by MLS GRID #7087589 Report a problem | ||
Get a cash offer in 3 minutes
Find out how much your home could sell for in as little as 3 minutes with a no-obligation cash offer.
Estimated market value
$415,000
