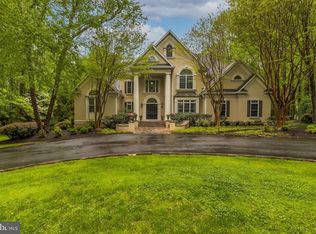
OPEN HOUSE SATURDAY NOVEMBER 21st, 12:00-1:00PM. List price is Opening Bid at The Online Only Auction Sale to Be Held on The Auctioneers Website – Bidding begins Wednesday, November 18th and ends Monday, November 23, 2026 at 12:00 PM. Excellent opportunity to purchase a spectacular, light-filled, custom-built residence offering 5,827± square feet of finished living space, situated on 3.37± gorgeous, private acres in a desirable neighborhood of Owings Mills, Baltimore County. This impressive, home offers 4 bedrooms, 4 full bathrooms, and 1 half bathroom, featuring spacious living areas, elegant architectural details, and quality finishes throughout. The main level welcomes you with a grand two-story marble foyer, formal living and dining rooms, a private library with custom built-ins, and a dramatic two-story family room featuring a fireplace and overlooking balcony. The modern gourmet kitchen is equipped with Corian countertops, high-end appliances, a Sub-Zero refrigerator, double convection ovens, and a professional-style cooktop. The upper level features an expansive primary bedroom suite with a private sitting room and ample closet space. An additional bedroom includes a private full bathroom. Other highlights include beautifully remodeled bathrooms with quartz countertops and the convenience of a second-floor laundry room. The finished lower level provides additional living and entertaining space, including a spacious recreation room, a bonus room currently used as a bedroom, a full bathroom, and a wine cellar. Additional features include an oversized, enclosed and screened-in deck overlooking the private grounds, an attached two-car garage, mature landscaping, a whole-house generator, propane-fueled cooking, and two (2) 200-amp electrical panels. An exceptional opportunity to acquire a substantial custom residence offering privacy, generous living accommodations, and a peaceful setting while remaining conveniently located near shopping, dining, and major commuter routes.
Auction
Est. $600,000
1241 Berans Rd, Owings Mills, MD 21117
4beds
5,827sqft
Single Family Residence
Built in 1997
3.37 Acres Lot
$1,337,000 Zestimate®
$103/sqft
$-- HOA
What's special
Quality finishes throughoutMature landscapingAttached two-car garageGrand two-story marble foyerSpectacular light-filled custom-built residenceHigh-end appliancesElegant architectural details
- 19 days
- 3,380
- 374
Zillow last checked:
Listing updated:
Listed by:
Jared Block 443-804-1418,
Alex Cooper Auctioneers, Inc.,
Co-Listing Agent: Harriet S Charkatz 410-598-1325,
Long & Foster Real Estate, Inc.
Source: Bright MLS,MLS#: MDBC2179844
Facts & features
Interior
Bedrooms & bathrooms
- Bedrooms: 4
- Bathrooms: 5
- Full bathrooms: 4
- 1/2 bathrooms: 1
- Main level bathrooms: 1
Basement
- Area: 1907
Heating
- Forced Air, Heat Pump, Electric
Cooling
- Ceiling Fan(s), Central Air, Electric, Gas
Appliances
- Included: Microwave, Dishwasher, Dryer, Washer, Exhaust Fan, Refrigerator, Double Oven, Water Heater, Oven/Range - Gas, Range Hood, Electric Water Heater
- Laundry: Washer/Dryer Hookups Only
Features
- Attic, Breakfast Area, Family Room Off Kitchen, Dining Area, Primary Bath(s), Upgraded Countertops, Double/Dual Staircase, Built-in Features, Open Floorplan, Cathedral Ceiling(s), 2 Story Ceilings, Dry Wall
- Flooring: Carpet, Wood
- Windows: Double Pane Windows, Window Treatments
- Basement: Connecting Stairway,Full,Finished,Improved
- Number of fireplaces: 1
Interior area
- Total structure area: 6,304
- Total interior livable area: 5,827 sqft
- Finished area above ground: 4,397
- Finished area below ground: 1,430
Property
Parking
- Total spaces: 2
- Parking features: Garage Door Opener, Garage Faces Side, Off Street, Attached
- Attached garage spaces: 2
Accessibility
- Accessibility features: Accessible Entrance
Features
- Levels: Three
- Stories: 3
- Patio & porch: Deck
- Pool features: None
Lot
- Size: 3.37 Acres
- Features: Backs to Trees, Landscaped, Wooded, Private
Details
- Additional structures: Above Grade, Below Grade
- Parcel number: 04081900010669
- Zoning: RC4
- Special conditions: Auction
Construction
Type & style
- Home type: SingleFamily
- Architectural style: Contemporary
- Property subtype: Single Family Residence
Materials
- Brick, Cedar
- Foundation: Concrete Perimeter
- Roof: Asphalt
Condition
- New construction: No
- Year built: 1997
Utilities & green energy
- Sewer: Septic Exists
- Water: Well
Community & HOA
Community
- Security: Electric Alarm, Smoke Detector(s), Security System
- Subdivision: Morrisville
HOA
- Has HOA: No
Location
- Region: Owings Mills
Financial & listing details
- Price per square foot: $103/sqft
- Tax assessed value: $1,024,300
- Annual tax amount: $12,415
- Date on market: 10/29/2026
- Listing agreement: Exclusive Right To Sell
- Inclusions: Pool Table
- Ownership: Fee Simple
Estimated market value
$1,337,000
$1.23M - $1.46M
$5,087/mo
Public tax history
| Year | Property taxes | Tax assessment |
|---|---|---|
| 2026 | $12,475 -0.8% | $1,024,300 -0.8% |
| 2025 | $12,580 +10.2% | $1,033,000 +9.6% |
| 2024 | $11,418 +10.7% | $942,100 +10.7% |
| 2023 | $10,317 +12% | $851,200 +12% |
| 2022 | $9,215 +3.5% | $760,300 +3.5% |
| 2021 | $8,907 +3.6% | $734,867 +3.6% |
| 2020 | $8,598 +3.7% | $709,433 +3.7% |
| 2019 | $8,290 | $684,000 |
| 2018 | $8,290 | $684,000 |
| 2017 | $8,290 -6.4% | $684,000 -1.1% |
| 2016 | $8,861 | $691,700 |
| 2015 | $8,861 | $691,700 |
| 2014 | $8,861 | $691,700 -5.9% |
| 2013 | -- | $735,300 |
| 2012 | -- | $735,300 |
| 2011 | -- | $735,300 -22.1% |
| 2010 | -- | $943,840 +7.6% |
| 2009 | -- | $877,202 +8.2% |
| 2008 | -- | $810,566 +9% |
| 2007 | -- | $743,930 +6.4% |
| 2006 | -- | $699,462 +6.8% |
| 2005 | -- | $654,996 +7.3% |
| 2004 | -- | $610,530 +9.5% |
| 2003 | -- | $557,672 +10.5% |
| 2002 | -- | $504,816 +11.7% |
| 2001 | -- | $451,960 |
Find assessor info on the county website
Climate risks
Neighborhood: 21117
Nearby schools
Schools provided by the listing agent
- Elementary: Fort Garrison
- Middle: Pikesville
- District: Baltimore County Public Schools
Source: Bright MLS. This data may not be complete. We recommend contacting the local school district to confirm school assignments for this home.