Nestled on 6.68 private, wooded acres in the desirable Olde York Farms community, this custom-built estate offers the perfect blend of refined living and peaceful countryside charm.
Built in 2017, this thoughtfully designed home features over 4,200 square feet of living space, including a fully finished walk-out basement ideal for multi-generational living or guest accommodations. The main level showcases an open and inviting layout with a spacious living room centered around a gas fireplace, a well-appointed kitchen with a large island, gas range, and breakfast bar, and a dining area perfect for gathering.
The primary suite is located on the main level and offers a true retreat with a spa-like bathroom featuring a soaking tub, separate shower, dual vanities, and generous closet space. Two additional bedrooms, a dedicated office, and a convenient drop zone complete the main floor.
Upstairs, a versatile bonus room provides the perfect flex space for a media room, playroom, or home gym.
The finished basement expands the home’s functionality with an additional bedroom, full bathroom, second living area, flex space, and kitchenette—ideal for extended stays or entertaining.
Outdoor living is just as impressive, with a covered front porch, screened back porch, expansive deck, and patio overlooking the private, wooded surroundings. Enjoy evenings around the fire pit or relax by the in-ground pool, creating your own secluded retreat.
Additional features include a two-car side-load garage, tankless water heater, well and septic, and no HOA restrictions—offering both comfort and freedom.
This is a rare opportunity to own a private estate with modern amenities, just a short drive from the conveniences of York and surrounding areas.
As an added bonus, the sellers will provide a one-year home warranty with an acceptable offer, offering added peace of mind for the new owners.
Under contract-show
Price cut: $35K (7/19)
$1,090,000
1241 Chambers Rd, York, SC 29745
4beds
4,294sqft
:
Get pre-qualified$6,339/mo
Single Family Residence
Built in 2017
6.68 Acres Lot
$1,063,500 Zestimate®
$254/sqft
$-- HOA
What's special
In-ground poolPrivate wooded acresCovered front porchFully finished walk-out basementTwo-car side-load garageFire pitBreakfast bar
- 131 days |
- 1,585 |
- 91 |
Zillow last checked:
Listing updated:
Listed by:
Lauren Butler laurenbutler@kw.com,
Keller Williams Connected
Source: Canopy MLS as distributed by MLS GRID,MLS#: 4355371
Facts & features
Interior
Bedrooms & bathrooms
- Bedrooms: 4
- Bathrooms: 4
- Full bathrooms: 3
- 1/2 bathrooms: 1
- Main level bedrooms: 3
Primary bedroom
- Level: Main
Bedroom s
- Level: Main
Bedroom s
- Level: Main
Bedroom s
- Level: Basement
Bathroom full
- Level: Main
Bathroom half
- Level: Main
Bathroom full
- Level: Main
Bathroom full
- Level: Basement
Bonus room
- Level: Upper
Dining area
- Level: Main
Family room
- Level: Basement
Flex space
- Level: Basement
Kitchen
- Level: Main
Kitchen
- Level: Basement
Laundry
- Level: Basement
Living room
- Level: Main
Office
- Level: Main
Utility room
- Level: Basement
Heating
- Heat Pump
Cooling
- Ceiling Fan(s), Central Air, Multi Units
Appliances
- Included: Dishwasher, Exhaust Hood, Gas Range, Microwave, Tankless Water Heater
- Laundry: Electric Dryer Hookup, In Basement, Laundry Room
Features
- Breakfast Bar, Drop Zone, Soaking Tub, Kitchen Island, Pantry, Walk-In Closet(s)
- Flooring: Carpet, Tile, Wood
- Doors: French Doors
- Basement: Finished,Storage Space,Walk-Out Access
- Attic: Walk-In
- Fireplace features: Gas, Gas Log
Interior area
- Total structure area: 2,636
- Total interior livable area: 4,294 sqft
- Finished area above ground: 2,636
- Finished area below ground: 1,658
Video & virtual tour
Property
Parking
- Total spaces: 2
- Parking features: Driveway, Attached Garage, Garage Faces Side, Garage on Main Level
- Attached garage spaces: 2
- Has uncovered spaces: Yes
Features
- Levels: Two
- Stories: 2
- Patio & porch: Covered, Deck, Front Porch, Patio, Screened
- Exterior features: Fire Pit
- Pool features: In Ground
Lot
- Size: 6.68 Acres
- Dimensions: 231 x 1071 x 277 x 1077
- Features: Private, Wooded
Details
- Parcel number: 4530000030
- Zoning: AGC-I
- Special conditions: Standard
Construction
Type & style
- Home type: SingleFamily
- Architectural style: Traditional
- Property subtype: Single Family Residence
Materials
- Hardboard Siding, Stone Veneer
Condition
- New construction: No
- Year built: 2017
Utilities & green energy
- Sewer: Septic Installed
- Water: Well
Community & HOA
Community
- Subdivision: Olde York Farms
Location
- Region: York
Financial & listing details
- Price per square foot: $254/sqft
- Tax assessed value: $884,230
- Annual tax amount: $5,211
- Date on market: 3/17/2026
- Cumulative days on market: 107 days
- Listing terms: Cash,Conventional
- Exclusions: Tesla EV Charger
- Road surface type: Concrete, Gravel, Paved
Estimated market value
$1,063,500
$1.01M - $1.12M
$3,952/mo
Price history
| Date | Event | Price |
|---|---|---|
| 7/19/2026 | Price change | $1,090,000-3.1%$254/sqft |
Source:  Canopy MLS as distributed by MLS GRID #4355371 Report a problem Canopy MLS as distributed by MLS GRID #4355371 Report a problem | ||
| 6/10/2026 | Price change | $1,125,000-2.2%$262/sqft |
Source: Canopy MLS as distributed by MLS GRID #4355371 Report a problem | ||
| 4/20/2026 | Price change | $1,150,000-4.2%$268/sqft |
Source: Canopy MLS as distributed by MLS GRID #4355371 Report a problem | ||
| 3/17/2026 | Listed for sale | $1,200,000+28.3%$279/sqft |
Source: Canopy MLS as distributed by MLS GRID #4355371 Report a problem | ||
| 5/15/2024 | Sold | $935,000+2.7%$218/sqft |
Source: Canopy MLS as distributed by MLS GRID #4123098 Report a problem | ||
| 4/1/2024 | Pending sale | $910,000$212/sqft |
Source: Canopy MLS as distributed by MLS GRID #4123098 Report a problem | ||
| 3/29/2024 | Listed for sale | $910,000$212/sqft |
Source: Canopy MLS as distributed by MLS GRID #4123098 Report a problem | ||
Public tax history
| Year | Property taxes | Tax assessment |
|---|---|---|
| 2025 | $5,211 +170.9% | $29,317 +163.2% |
| 2024 | $1,924 -2% | $11,137 |
| 2023 | $1,963 +2.4% | $11,137 |
| 2022 | $1,917 +725.2% | $11,137 |
| 2021 | $232 | $11,137 |
| 2020 | -- | $11,137 +4.2% |
| 2019 | -- | $10,689 +10.3% |
| 2018 | -- | $9,689 +1440.4% |
| 2017 | -- | $629 |
| 2016 | -- | $629 -84.3% |
| 2014 | -- | $4,008 |
Find assessor info on the county website
Monthly payment
Est. payment
Payment breakdown
Explore the cost of this home by adjusting the details. Changes won't be saved.Climate risks
Neighborhood: 29745
Nearby schools
GreatSchools rating
- 9/10Hunter Street Elementary SchoolGrades: PK-4Distance: 4.1 mi
- 4/10York Middle SchoolGrades: 7-8Distance: 6.4 mi
- 5/10York Comprehensive High SchoolGrades: 9-12Distance: 4.2 mi
Schools provided by the listing agent
- Elementary: Hunter Street
- Middle: York Intermediate
- High: York Comprehensive
Source: Canopy MLS as distributed by MLS GRID. This data may not be complete. We recommend contacting the local school district to confirm school assignments for this home.
- $--242 Square FeetChambers Road, York, SC 29745Off Market
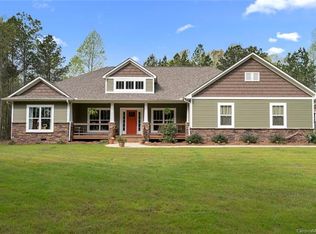
- $666,2003 bd2 ba2.1k sqft1227 Chambers Rd, York, SC 29745Off Market
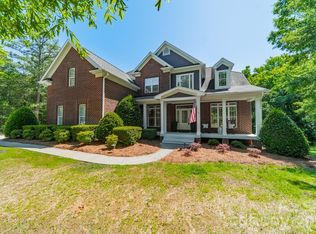
- $1,112,0004 bd4 ba4k sqft1267 Chambers Rd, York, SC 29745Off Market
- $838,6004 bd3 ba2.9k sqft1193 Chambers Rd, York, SC 29745Off Market
- $1,007,500-- bd3 ba3.4k sqft2787 Charlotte Hwy, York, SC 29745Off Market
- $339,2003 bd2 ba1.6k sqft2803 Charlotte Hwy, York, SC 29745Off Market
- $390,9002 bd2 ba1.3k sqft2811 Charlotte Hwy, York, SC 29745Off Market
- $205,0006.856 AcresLOT 2 Chambers Rd, York, SC 29745Sold
A local agent can set up tours, give advice and negotiate with sellers.
Similar homes
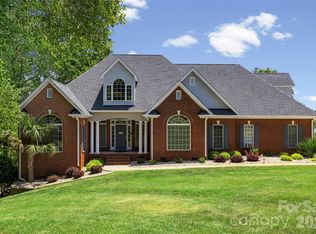
- $749,9004 bd4 ba3.3k sqft188 Carolina Crossing Dr, York, SC 29745For Sale
 MLS ID #4367522, Deborah Hooker, COMPASS. Canopy MLS as distributed by MLS GRID
 - $1,300,0004 bd4 ba3.2k sqft1850 Poinciana Dr, York, SC 29745For Sale
 MLS ID #4391633, Kent Van Slambrook, First Properties. Canopy MLS as distributed by MLS GRID
 - $1,100,0004 bd5 ba4.8k sqft208 Tinkham Trl, Cramerton, NC 28032For Sale
 MLS ID #4385759, Leslie Moss, Premier South. Canopy MLS as distributed by MLS GRID
 - $1,250,0006 bd4 ba4.8k sqft13592 Highway 55 W, York, SC 29745For Sale
 MLS ID #4382885, Jennifer Thompson, Northgroup Real Estate. Canopy MLS as distributed by MLS GRID
 - $1,075,0004 bd5 ba4k sqft2081 Masons Bend Dr, Fort Mill, SC 29708For SaleMLS ID #4391776, Kenneth Vining, EXP Realty LLC Rock Hill. Canopy MLS as distributed by MLS GRID
- $1,200,0006 bd3 ba3.7k sqft16105 Langston Dr, Charlotte, NC 28278For SaleMLS ID #4383819, Kent Van Slambrook, First Properties. Canopy MLS as distributed by MLS GRID
- $875,0004 bd5 ba4.9k sqft461 Swift Creek Cv, Clover, SC 29710For SaleMLS ID #4357380, Jesus Alvarez, Coldwell Banker Realty. Canopy MLS as distributed by MLS GRID
- $1,140,0005 bd4 ba3.4k sqft1075 Gardenia St, Fort Mill, SC 29708For SaleMLS ID #4387594, Kim McCorkle, Assist2sell Buyers & Sellers 1st Choice LLC. Canopy MLS as distributed by MLS GRID
- $958,0005 bd4 ba4.2k sqft13722 Glen Abbey Dr, Charlotte, NC 28278For SaleMLS ID #4391343, Ann-Dorthe Havmoeller, Howard Hanna Allen Tate Charlotte South. Canopy MLS as distributed by MLS GRID
- $1,100,0005 bd4 ba3.7k sqft910 Abilene Ln, Fort Mill, SC 29715For SaleMLS ID #4379447, Rona Chen, Keller Williams Ballantyne Area. Canopy MLS as distributed by MLS GRID
- $1,075,0005 bd4 ba4.3k sqft5129 Watermead Ln, Belmont, NC 28012For SaleMLS ID #4384748, David Wigfield, Century 21 Echelon. Canopy MLS as distributed by MLS GRID
- $799,9004 bd4 ba3.7k sqft11436 Preservation Ln, Charlotte, NC 28278For SaleMLS ID #4405788, Brett Winter, Keller Williams South Park. Canopy MLS as distributed by MLS GRID
- $884,9004 bd3 ba3.1k sqft5826 Natoma Rd, Lake Wylie, SC 29710For SaleMLS ID #4372920, Eileen Mudrey, Better Homes and Garden Real Estate Paracle. Canopy MLS as distributed by MLS GRID
- $1,090,0005 bd4 ba4k sqft10019 Elizabeth Crest Ln, Charlotte, NC 28277For SaleMLS ID #4377153, Jay White, Keller Williams Ballantyne Area. Canopy MLS as distributed by MLS GRID
- $1,125,0005 bd5 ba4.3k sqft113 Cross Current Ln, Belmont, NC 28012For SaleMLS ID #4381958, Dillon Forstberg, Keller Williams South Park. Canopy MLS as distributed by MLS GRID
- $1,169,9004 bd3 ba3.5k sqft9331 Whispering Wind Dr, Charlotte, NC 28277For SaleMLS ID #4404731, Lena Horrigan, Engel & Volkers Charlotte. Canopy MLS as distributed by MLS GRID
- $1,140,0005 bd4 ba3.8k sqft189 Mills Ln, Fort Mill, SC 29708For SaleMLS ID #4365373, Kristine Wade, COMPASS. Canopy MLS as distributed by MLS GRID
- $689,0004 bd3 ba3.1k sqft210 Lord Dunluce St, Rock Hill, SC 29732For SaleMLS ID #4400956, Meg Czaikowski, Stephen Cooley Real Estate. Canopy MLS as distributed by MLS GRID
- $550,0005 bd4 ba2.8k sqft1016 Currituck Way, York, SC 29745For SaleMLS ID #4389267, Rebekah Isenhour, Berkshire Hathaway HomeServices Carolinas Realty. Canopy MLS as distributed by MLS GRID
- $785,0006 bd4 ba3.6k sqft588 Highland Ridge Point, Clover, SC 29710For SaleMLS ID #4372280, Sierra Garren, EXP Realty LLC Ballantyne. Canopy MLS as distributed by MLS GRID
