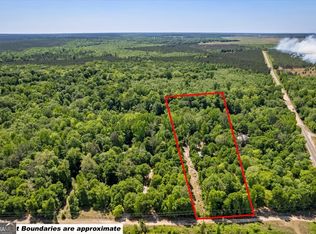
Private and peaceful! Tucked away on 3.6 acres with beautiful pond views, this 3-bedroom/2-bathroom manufactured home offers a quiet retreat and move-in ready option at an affordable price. The mobile home has been well-maintained and has a split floorplan with open concept living areas in the heart of the home. Outside, find a deck with views of the large pond on the adjacent property. The property is located inn northwest Burke County, Georgia, approximately 8 miles from the City of Blythe and about 25 miles from Waynesboro. **Property includes three parcels: Burke County Map and Parcel numbers 030 027, 030 026, and 030 025.
For sale
Price cut: $2K (9/1)
$148,000
1241 Farmers Bridge Road, Keysville, GA 30816
3beds
1,080sqft
Manufactured Home
Built in 2017
3.6 Acres Lot
$140,700 Zestimate®
$137/sqft
$-- HOA
What's special
Beautiful pond viewsSplit floorplan
- 56 days
- 823
- 63
Likely to sell faster than
Zillow last checked:
Listing updated:
Listed by:
Anne Kyzer 706-533-3307,
Mary Yelton Realty, Llc
Source: Hive MLS,MLS#: 100594934 Originating MLS: REALTORS® of Greater Augusta
Originating MLS: REALTORS® of Greater AugustaFacts & features
Interior
Bedrooms & bathrooms
- Bedrooms: 3
- Bathrooms: 2
- Full bathrooms: 2
Rooms
- Room types: Bedroom 3, Bedroom 2, Master Bedroom, Living Room
Primary bedroom
- Level: Main
- Dimensions: 14 x 12
Bedroom 2
- Level: Main
- Dimensions: 9 x 8
Bedroom 3
- Level: Main
- Dimensions: 11 x 8
Kitchen
- Level: Main
- Dimensions: 12 x 16
Living room
- Level: Main
- Dimensions: 16 x 20
Heating
- Electric, Heat Pump
Cooling
- Central Air, Ceiling Fan(s)
Appliances
- Included: Vented Exhaust Fan, Range, Dishwasher
- Laundry: Dryer Hookup, Washer Hookup
Features
- Kitchen Island, Eat-in Kitchen
- Flooring: Vinyl
- Basement: None,Crawl Space
- Attic: None
- Has fireplace: No
Interior area
- Total structure area: 1,080
- Total interior livable area: 1,080 sqft
Property
Parking
- Parking features: Unpaved, None
Features
- Levels: One
- Patio & porch: Deck
- Fencing: None
- Has view: Yes
- View description: Pond
- Has water view: Yes
- Water view: Pond
- Waterfront features: None
- Frontage type: See Remarks
Lot
- Size: 3.6 Acres
- Dimensions: 3.6
Details
- Parcel number: 030026
- Zoning: R1
- Special conditions: Standard
Construction
Type & style
- Home type: MobileManufactured
- Property subtype: Manufactured Home
Materials
- See Remarks, Vinyl Siding
- Foundation: Block
- Roof: Composition
Condition
- New construction: No
- Year built: 2017
Utilities & green energy
- Sewer: Septic Tank
- Water: Well
Community & HOA
Community
- Security: Smoke Detector(s)
- Subdivision: Not In Subdivision
HOA
- Has HOA: No
- Amenities included: Other
Location
- Region: Keysville
Financial & listing details
- Price per square foot: $137/sqft
- Tax assessed value: $22,225
- Annual tax amount: $355
- Date on market: 8/8/2026
- Cumulative days on market: 56 days
- Listing agreement: Exclusive Right To Sell
- Listing terms: Construction to Perm.,Cash,FHA
Estimated market value
$140,700
$134,000 - $148,000
Not available
Price history
| Date | Event | Price |
|---|---|---|
| 9/1/2026 | Price change | $148,000-1.3%$137/sqft |
Source:  Hive MLS #100594934 Report a problem Hive MLS #100594934 Report a problem | ||
| 8/8/2026 | Listed for sale | $150,000+30.4%$139/sqft |
Source: Hive MLS #100594934 Report a problem | ||
| 4/12/2022 | Sold | $115,000$106/sqft |
Source: Hive MLS #98163120 Report a problem | ||
| 3/6/2022 | Pending sale | $115,000$106/sqft |
Source:  REALTORS® of Greater Augusta #481760 Report a problem REALTORS® of Greater Augusta #481760 Report a problem | ||
| 3/1/2022 | Listed for sale | $115,000$106/sqft |
Source: REALTORS® of Greater Augusta #481760 Report a problem | ||
Public tax history
| Year | Property taxes | Tax assessment |
|---|---|---|
| 2025 | $355 -16.3% | $22,226 -1.8% |
| 2024 | $425 -38% | $22,632 -29.5% |
| 2023 | $685 | $32,091 |
Find assessor info on the county website
Monthly payment
Climate risks
Neighborhood: 30816
Nearby schools
Schools provided by the listing agent
- Elementary: Waynesboro
- Middle: Burke County
- High: Burke County
Source: Hive MLS. This data may not be complete. We recommend contacting the local school district to confirm school assignments for this home.
Similar homes
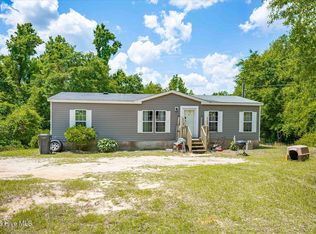
- $160,0003 bd1 ba1.2k sqft4278 W Quaker Road, Keysville, GA 30816For Sale

 MLS ID #100582231, Anne Kyzer, Mary Yelton Realty, Llc. Hive MLS
 - $140,0003 bd2 ba1.3k sqft783 Done Roven Road, Augusta, GA 30906For Sale
 MLS ID #100572884, Brandy Sutton, Firethorn Realty. LLC. Hive MLS
 - $127,0003 bd2 ba800 sqft2505 Patterson Bridge Road, Hephzibah, GA 30815For Sale
 MLS ID #100585572, Roxana Renee Ensley, VanderMorgan Realty. Hive MLS
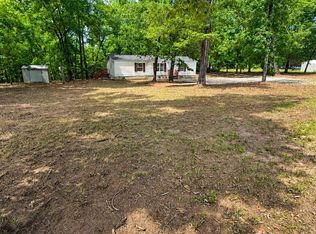
 - $134,9003 bd2 ba1.1k sqft3641 Hillman Gay Road, Dearing, GA 30808For Sale
 MLS ID #98257066, Amanda F Schlegel, Hollimon & Company Real Estate. Hive MLS
 - $190,0003 bd2 ba1.4k sqft4257 James Drive, Hephzibah, GA 30815For SaleMLS ID #100572870, Carsha Holley, Pearl Street Realty, LLC. Hive MLS
- $140,0003 bd2 ba1.2k sqft3001 Lonsdale Drive, Augusta, GA 30906For SaleMLS ID #100585155, Mason Barrett, EXP Realty, LLC. Hive MLS
- $149,9003 bd2 ba1.2k sqft2542 Anthony Dejuan Pkwy, Hephzibah, GA 30815Active
 MLS ID #10779622, Shontay Rose, Trelora Realty, Inc.. GAMLS
 - $139,9003 bd2 ba1.3k sqft2579 Anthony Dejuan Pkwy, Hephzibah, GA 30815ActiveMLS ID #10797653, Shontay Rose, Trelora Realty, Inc.. GAMLS
- $149,9003 bd2 ba1k sqft3471 Jonathan Circle, Augusta, GA 30906For SaleMLS ID #100603084, Justin Bolin, Meybohm Real Estate - Wheeler. Hive MLS
- $154,9003 bd2 ba1k sqft3619 Abbey Road, Augusta, GA 30906For SaleMLS ID #100574288, Jaime Powell, Keller Williams Realty Augusta Partners. Hive MLS
- $144,9004 bd2 ba1.3k sqft3812 Fairington Dr, Hephzibah, GA 30815ActiveMLS ID #10779735, Shontay Rose, Trelora Realty, Inc.. GAMLS
- $164,5003 bd2 ba1.3k sqft3863 Wendell Street, Hephzibah, GA 30815For SaleMLS ID #100591318, Arthur Razo, Century 21 Jeff Keller Realty. Hive MLS
- $145,0003 bd2 ba1k sqft3322 Tate Road, Augusta, GA 30906For SaleMLS ID #100598733, Betsey W Davis, Rosco Real Estate, LLC. Hive MLS
- $149,9003 bd2 ba1.5k sqft3484 Cactus Ct, Augusta, GA 30906ActiveMLS ID #10788894, Paris Barr, eXp Realty. GAMLS
- $148,0004 bd2 ba1.2k sqft2709 Lumpkin Road, Augusta, GA 30906For SaleMLS ID #100586001, Rebecca McGinty, Forth & Bound Real Estate. Hive MLS
- $167,9003 bd2 ba1.1k sqft2328 Prague Court, Augusta, GA 30906For SaleMLS ID #100602187, Betsey W Davis, Rosco Real Estate, LLC. Hive MLS
- $145,0003 bd2 ba1.4k sqft307 Wiley Avenue, Augusta, GA 30906For SaleMLS ID #100595178, Bradley Sikes Group, Meybohm Real Estate - Evans. Hive MLS
- $199,9004 bd2 ba1.1k sqft153 Campbell Circle, Hephzibah, GA 30815For SaleMLS ID #98200475, Greg Honeymichael, Meybohm Real Estate - Evans. Hive MLS
- $153,0003 bd2 ba1k sqft4010 Rambling Way, Hephzibah, GA 30815ActiveMLS ID #10682196, Brianna Goodwin, New Beginnings Realty. GAMLS
