Skip main navigation
Sold for $321,885
  • $321,885

    1241 Highland Rd, Monongahela, PA 15063

    3beds
    2,330sqft
    Single Family Residence
    Built in 1971
    0.36 Acres Lot
    $321,900 Zestimate®
    $138/sqft
    $2,225 Estimated rent

    Home value

    $321,900

    $306,000 - $338,000

    $2,225/mo

    Zestimate® history
    Loading
    Loading...

    Owner options

    List your home for rent

    $2,225/mo

    Rent Zestimate®

    Find your next renter with Zillow Rental Manager. Plus, with online applications, you can quickly screen prospective tenants – for free.

    Learn more

    $2,225/mo

    Rent Zestimate®

    Refinance and save

    $2,098/mo

    Est. payment

    Refinancing to a lower rate could help reduce your monthly payments and save thousands over the life of the loan.

    See today's rates

    $2,098/mo

    Est. payment

    Explore your selling options

    Work with a Zillow partner agent

    Leverage their expertise and Zillow's premium Showcase listings to get your home seen by more buyers.

    Get started

    List with your own agent

    Get your home in front of millions of buyers by listing it on Zillow.

    Learn how to do it

    Sell it yourself

    Take full control of how buyers see your home on Zillow by listing For Sale by Owner (FSBO).

    List your home

    What's special

    Private backyardStorage shedFully equipped kitchenAmple parkingDedicated dining spaceBrick split-entry colonialBreakfast bar with barstools
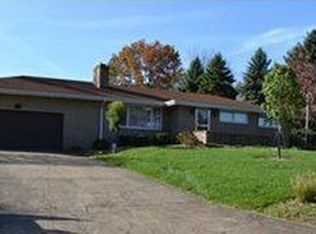
    Impressive brick split-entry Colonial in desirable Carroll Township offering over 2,300 sq ft of beautiful living space. This move-in ready home features 3 bedrooms and 3 baths with standout upgrades throughout. Welcoming slate tile entry with double coat closet leads to a spacious, open-concept living and formal dining area. The fully equipped kitchen includes all appliances, a breakfast bar with barstools, and a dedicated dining space—ideal for everyday living and entertaining. All bedrooms showcase distinctive pegged hardwood flooring and lighted ceiling fans. The primary suite offers a private powder room, walk-in closet plus additional double closet for exceptional storage. The main bath features recent updates and a linen closet. A major highlight is the stunning four-season great room addition featuring heated floors, split heating and cooling system, cathedral ceilings, and walls of windows—flooding the space with natural light and creating a true year-round retreat. The lower level adds incredible versatility with a lower level land den/office area, a cozy family room with electric log fireplace, and a large laundry room with full bath—perfect for guests or extended living. Outdoor features include a covered patio, private backyard, and a unique covered area under the deck that can function as a carport. Additional upgrades include an oversized 2-car integral garage, storage shed, and ample parking. Conveniently located near shopping, hospital, YMCA, boating, Route 88, 43 Expressway, and I-70. Includes a 1 year AHS Home Warranty.

    Zillow last checked:

    Listing updated:

    Listed by:

    Denise M. Bruno 412-833-5405,

    COLDWELL BANKER REALTY

    Bought with:

    Jody L. Moebius, RS285270

    BERKSHIRE HATHAWAY THE PREFERRED REALTY

    Source: WPMLS,MLS#: 1748298MLS LogoOriginating MLS: West Penn Multi-List

    Facts & features

    Interior

    Bedrooms & bathrooms
    • Bedrooms: 3
    • Bathrooms: 3
    • Full bathrooms: 2
    • 1/2 bathrooms: 1
    Primary bedroom
    • Level: Main
    • Dimensions: 12X15
    Bedroom 2
    • Level: Main
    • Dimensions: 12X12
    Bedroom 3
    • Level: Main
    • Dimensions: 12X12
    Bonus room
    • Level: Main
    • Dimensions: 22X22
    Den
    • Level: Lower
    • Dimensions: 8X14
    Dining room
    • Level: Main
    • Dimensions: 11X13
    Entry foyer
    • Level: Main
    • Dimensions: 5X7
    Family room
    • Level: Lower
    • Dimensions: 14X24
    Kitchen
    • Level: Main
    • Dimensions: 12X18
    Laundry
    • Level: Lower
    • Dimensions: 12X22
    Living room
    • Level: Main
    • Dimensions: 15X21
    Heating
    • Electric
    Cooling
    • Central Air
    Appliances
    • Included: Some Electric Appliances, Dryer, Dishwasher, Disposal, Microwave, Refrigerator, Stove, Washer
    Features
    • Window Treatments
    • Flooring: Ceramic Tile, Hardwood, Carpet
    • Windows: Multi Pane, Screens, Window Treatments
    • Basement: Finished,Walk-Out Access
    • Number of fireplaces: 1
    • Fireplace features: Electric
    Interior area
    • Total structure area: 2,330
    • Total interior livable area: 2,330 sqft

    Property

    Parking
    • Total spaces: 2
    • Parking features: Built In, Garage Door Opener
    • Has attached garage: Yes
    Features
    • Levels: Multi/Split
    • Stories: 2
    Lot
    • Size: 0.36 Acres
    • Dimensions: 0.3627
    Details
    • Parcel number: 1300080102002100

    Construction

    Type & style
    • Home type: SingleFamily
    • Architectural style: Colonial,Split Level
    • Property subtype: Single Family Residence
    Materials
    • Aluminum Siding, Brick
    • Roof: Asphalt
    Condition
    • Resale
    • Year built: 1971
    Details
    • Warranty included: Yes

    Utilities & green energy

    • Sewer: Public Sewer
    • Water: Public

    Community & HOA

    Community
    • Features: Public Transportation
    Location
    • Region: Monongahela

    Financial & listing details

    • Price per square foot: $138/sqft
    • Tax assessed value: $172,700
    • Annual tax amount: $3,653
    • Date on market: 4/18/2026

    Price history

    DateEventPrice
    6/26/2026Sold$321,885-5.3%$138/sqft
    Source: WPMLS #1748298 Report a problem
    6/26/2026Pending sale$340,000$146/sqft
    Source: WPMLS #1748298 Report a problem
    5/26/2026Contingent$340,000$146/sqft
    Source: WPMLS #1748298 Report a problem
    4/18/2026Listed for sale$340,000+100%$146/sqft
    Source: WPMLS #1748298 Report a problem
    5/11/2009Sold$170,000-8.1%$73/sqft
    Source: Public Record Report a problem
    3/20/2009Listed for sale$184,900$79/sqft
    Source: Century 21 #766279 Report a problem

    Public tax history

    YearProperty taxesTax assessment
    2025$3,496 +5.2%$172,700
    2024$3,324 $172,700
    2023$3,324 +4.9%$172,700
    2022$3,168 $172,700
    2021$3,168 +4.3%$172,700
    2020$3,037 +623.7%$172,700
    2018$420 +1341.1%$172,700
    2017$29 $172,700 +785.6%
    2016-- $19,500
    2015-- $19,500
    2014$486 $19,500
    2013$486 $19,500
    2012-- $19,500
    2011-- $19,500
    2010-- $19,500
    2009-- $19,500
    2008-- $19,500
    2007-- $19,500 -4.5%
    2006-- $20,410
    2005-- $20,410
    2004-- $20,410
    2003-- $20,410
    2002-- $20,410
    2000-- $20,410
    Find assessor info on the county website

    Neighborhood: Wickerham Manor-Fisher

    Nearby schools

    GreatSchools rating
    Schools provided by the listing agent
    • District: Ringgold

    Source: WPMLS. This data may not be complete. We recommend contacting the local school district to confirm school assignments for this home.

    Get pre-qualified for a loan
    At Zillow Home Loans, we can pre-qualify you in as little as 5 minutes with no impact to your credit score.

    An equal housing lender. NMLS #10287.