Step into this multigenerational, stunning, immaculate, spacious 3-story home on a desirable corner lot in the award -winning Grayson school district. Featuring 9 bedrooms, 4 full bathrooms, this home offers plenty of rooms for family, guests, or a growing household. The elegant double foyer high ceiling entrance welcomes you into the elegant formal living and dining room, creating the perfect space for hosting special occasions and celebrations. This home is sited on a full finished 4 bedroom basement with equipped kitchen and plenty of storage. New interior paint, new carpet, hard wood floors all through the main floor and stairway Ceiling fans in the rooms . Spacious owners suite features a comfortable sitting area, an office space and a huge walk-in closet Enjoy the cozy warmth of a factory-built fireplace in the welcoming family room, and soak in natural light that flows through the insulated windows. The living room ushers you into the back deck and patio, overlooking the private fenced backyard ideal for relaxing afternoon or weekend BBQ The laundry room opens to the attached 2-car garage, making everyday living and grocery runs super convenient. The heating furnace and roof are less than 4years! The neighborhood has a swimming pool, playground, street light and sidewalk Looking for location and space? You got this!! Hurry up and don’t miss it!!
Closed
Zillow last checked:
Listing updated:
Bought with:
SHAUNETTE YOUNG, 344563
RE/MAX Legends
Source: FMLS GA,MLS#: 7680989
Price history
| Date | Event | Price |
|---|---|---|
| 12/30/2025 | Sold | $500,000$102/sqft |
Source:  FMLS GA #7680989 Report a problem FMLS GA #7680989 Report a problem | ||
| 12/3/2025 | Pending sale | $500,000$102/sqft |
Source: FMLS GA #7680989 Report a problem | ||
| 11/14/2025 | Listed for sale | $500,000-5.5%$102/sqft |
Source: FMLS GA #7680989 Report a problem | ||
| 11/3/2025 | Listing removed | $529,000$108/sqft |
Source: FMLS GA #7617132 Report a problem | ||
| 10/28/2025 | Price change | $529,000-0.2%$108/sqft |
Source:  GAMLS #10566260 Report a problem GAMLS #10566260 Report a problem | ||
| 8/22/2025 | Price change | $529,9000%$108/sqft |
Source: FMLS GA #7617132 Report a problem | ||
| 7/17/2025 | Listed for sale | $530,000-5.4%$108/sqft |
Source: FMLS GA #7617132 Report a problem | ||
| 7/16/2025 | Listing removed | $560,000$114/sqft |
Source: FMLS GA #7560304 Report a problem | ||
| 6/19/2025 | Price change | $560,000-2.6%$114/sqft |
Source: FMLS GA #7560304 Report a problem | ||
| 6/3/2025 | Price change | $575,000-4.2%$117/sqft |
Source: FMLS GA #7560304 Report a problem | ||
| 5/29/2025 | Listed for sale | $600,000+172.7%$122/sqft |
Source: FMLS GA #7560304 Report a problem | ||
| 6/15/2005 | Sold | $220,000+0.3%$45/sqft |
Source: Public Record Report a problem | ||
| 2/15/2002 | Sold | $219,300$45/sqft |
Source: Public Record Report a problem | ||
Nearby homes
- $425,9005 bd2 ba3.4k sqft1758 Pinehurst View Ct, Grayson, GA 30017Off Market
- $523,6006 bd5 ba4.9k sqft1231 Hogan Ridge Ct, Grayson, GA 30017Off Market
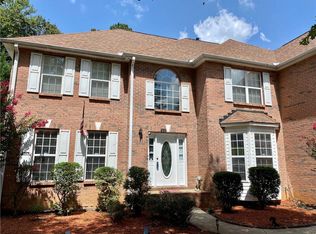
- $474,3006 bd5 ba-- sqft1231 Hogan Ridge Ct #64, Grayson, GA 30017Off Market
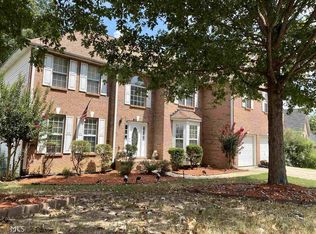
- $451,3005 bd3 ba3.4k sqft1748 Pinehurst View Ct, Grayson, GA 30017Off Market
Get a cash offer in 3 minutes
Find out how much your home could sell for in as little as 3 minutes with a no-obligation cash offer.
Estimated market value
$492,000
