**CURRENTLY UNDER CONTRACT, SELLER WILL CONSIDER BACKUP OFFERS** Welcome home to this beautiful brick 4-bedroom, 3-bathroom home offering a spacious layout, comfortable living spaces, and plenty of room both inside and out. A welcoming living room features large windows that fill the space with natural light, creating a bright and inviting atmosphere. The kitchen offers generous cabinet storage and ample counter space, opening to the adjacent dining area for easy everyday living and entertaining. The generously sized bedrooms provide plenty of flexibility for family, guests, a home office, or additional living space. The primary suite offers a private retreat with an ensuite bathroom featuring dual vanities and a large walk-in closet. Outside, enjoy a spacious backyard with room to relax, play, entertain, or create your own outdoor oasis. The partially covered back patio provides an ideal spot for enjoying your morning coffee or gathering with friends and family. One of the standout features of the property is the **large detached storage building**, offering substantially more space than a typical garden shed. With plenty of room for lawn equipment, tools, recreational items, hobbies, or additional storage, this versatile building adds valuable functionality to the property. Located just approximately 2 miles from water access at Isaac Byrd Park, you'll also have convenient access to enjoy the area's beautiful waterways and outdoor recreation. An attached two-car garage provides convenient parking and additional storage. With its classic brick exterior, spacious floor plan, generous yard, and oversized detached storage building, this home offers the space and versatility you've been looking for. Schedule your showing today!
Pending
$475,000
1241 Huntington Ridge Rd, Lynn Haven, FL 32444
4beds
2,413sqft
Single Family Residence
Built in 2002
0.29 Acres Lot
$471,600 Zestimate®
$197/sqft
$-- HOA
What's special
Generously sized bedroomsClassic brick exteriorBright and inviting atmosphereSpacious layoutAmple counter spaceGenerous yardLarge walk-in closet
- 11 days
- 699
- 14
Zillow last checked:
Listing updated:
Listed by:
Savannah Farris 850-625-0636,
Think Real Estate
Source: CPAR,MLS#: 796684 Originating MLS: Central Panhandle Association of REALTORS
Facts & features
Interior
Bedrooms & bathrooms
- Bedrooms: 4
- Bathrooms: 3
- Full bathrooms: 3
Rooms
- Room types: Bedroom, Kitchen, Living Room
Bedroom
- Dimensions: 12 x 13
Bedroom
- Dimensions: 12 x 13
Kitchen
- Dimensions: 12 x 12
Living room
- Level: First
- Dimensions: 20 x 20
Heating
- Central, Electric
Cooling
- Central Air, Ceiling Fan(s)
Appliances
- Included: Electric Oven
Features
- Double Vanity, Separate Shower, Tub Shower, Walk-In Closet(s)
Interior area
- Total structure area: 2,413
- Total interior livable area: 2,413 sqft
Property
Parking
- Total spaces: 2
- Parking features: Garage, Garage Door Opener
- Garage spaces: 2
Features
- Patio & porch: Covered, Patio
- Exterior features: Patio
- Fencing: Fenced
Lot
- Size: 0.29 Acres
- Dimensions: 85 x 150
- Features: Paved
Details
- Additional structures: Shed(s)
- Parcel number: 11342333000
- Zoning description: Resid Single Family
- Special conditions: Listed As-Is
Construction
Type & style
- Home type: SingleFamily
- Architectural style: Craftsman
- Property subtype: Single Family Residence
Materials
- Brick
- Roof: Shingle
Condition
- New construction: No
- Year built: 2002
Utilities & green energy
- Sewer: Public Sewer
- Utilities for property: Electricity Available
Community & HOA
Community
- Subdivision: Huntington Ridge
HOA
- Has HOA: No
Location
- Region: Lynn Haven
Financial & listing details
- Price per square foot: $197/sqft
- Tax assessed value: $361,328
- Annual tax amount: $4,020
- Date on market: 10/17/2026
- Cumulative days on market: 12 days
- Electric utility on property: Yes
Estimated market value
$471,600
$448,000 - $495,000
$2,609/mo
Price history
| Date | Event | Price |
|---|---|---|
| 10/19/2026 | Pending sale | $475,000$197/sqft |
Source:  CPAR #796684 Report a problem | ||
| 10/17/2026 | Listed for sale | $475,000+19%$197/sqft |
Source: CPAR #796684 Report a problem | ||
| 8/23/2023 | Sold | $399,000-3.9%$165/sqft |
Source: CPAR #740086 Report a problem | ||
| 7/25/2023 | Pending sale | $415,000$172/sqft |
Source: CPAR #740086 Report a problem | ||
| 7/6/2023 | Price change | $415,000-3.5%$172/sqft |
Source: CPAR #740086 Report a problem | ||
| 5/23/2023 | Price change | $429,900-2.3%$178/sqft |
Source: CPAR #740086 Report a problem | ||
| 4/23/2023 | Price change | $440,000-2.2%$182/sqft |
Source: CPAR #740086 Report a problem | ||
| 4/13/2023 | Listed for sale | $449,999+69.8%$186/sqft |
Source: CPAR #740086 Report a problem | ||
| 7/15/2009 | Sold | $265,000-8.6%$110/sqft |
Source: Public Record Report a problem | ||
| 2/28/2009 | Price change | $289,900-3.3%$120/sqft |
Source: EpropertySites #388994 Report a problem | ||
| 1/22/2009 | Listed for sale | $299,900+33.9%$124/sqft |
Source: EpropertySites #388994 Report a problem | ||
| 4/1/2003 | Sold | $224,000+540%$93/sqft |
Source: Public Record Report a problem | ||
| 5/22/2002 | Sold | $35,000$15/sqft |
Source: Public Record Report a problem | ||
| 3/11/2002 | Sold | $35,000$15/sqft |
Source: Public Record Report a problem | ||
Public tax history
| Year | Property taxes | Tax assessment |
|---|---|---|
| 2025 | $4,021 -8.9% | $361,328 +2.1% |
| 2024 | $4,411 +70.8% | $353,970 +43.2% |
| 2023 | $2,583 +11.7% | $247,125 +3% |
| 2022 | $2,313 | $239,927 |
| 2021 | -- | -- |
| 2020 | $1,450 +0.9% | $159,935 +0.6% |
| 2019 | $1,437 | $159,016 -30.3% |
| 2018 | $1,437 -37.5% | $228,098 -1.3% |
| 2017 | $2,300 -3.5% | $231,210 -0.9% |
| 2016 | $2,382 -8.1% | $233,278 -0.9% |
| 2015 | $2,591 | $235,515 -1.1% |
| 2014 | $2,591 | $238,067 -0.9% |
| 2013 | -- | $240,304 +0.5% |
| 2012 | -- | $239,024 -2.6% |
| 2011 | -- | $245,355 -5.1% |
| 2010 | -- | $258,412 +4.8% |
| 2009 | -- | $246,577 +0.1% |
| 2008 | -- | $246,331 +3% |
| 2007 | -- | $239,156 +2.5% |
| 2006 | -- | $233,323 +3.3% |
| 2005 | -- | $225,920 +3% |
| 2004 | -- | $219,340 |
| 2003 | -- | $219,340 |
Find assessor info on the county website
Monthly payment
Est. payment
Payment breakdown
Explore the cost of this home by adjusting the details. Changes won't be saved.Climate risks
Neighborhood: 32444
Nearby schools
Schools provided by the listing agent
- Elementary: Deer Point
- Middle: Merritt Brown
- High: Mosley
Source: CPAR. This data may not be complete. We recommend contacting the local school district to confirm school assignments for this home.
- $387,1003 bd2 ba1.9k sqft1243 Huntington Ridge Rd, Lynn Haven, FL 32444Off Market
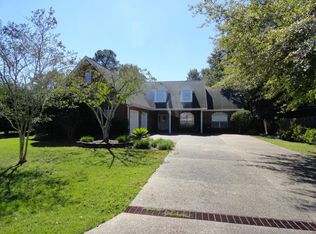
- $460,2003 bd2 ba2.4k sqft1239 Huntington Ridge Rd, Lynn Haven, FL 32444Off Market
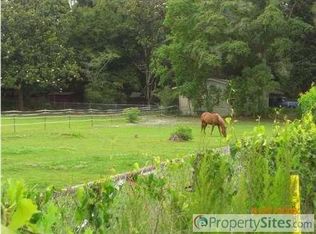
- $180,0004.5 acres311 Britton Rd, Lynn Haven, FL 32444Off Market
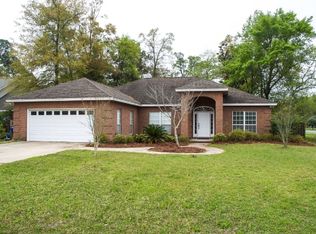
- $393,5003 bd2 ba2k sqft1245 Huntington Ridge Rd, Lynn Haven, FL 32444Off Market
Similar homes
- $449,9903 bd2 ba2.4k sqft1186 Eisenhower Cir, Lynn Haven, FL 32444For Sale
 MLS ID #794866, Paige A Brown. CPAR
- $472,0003 bd3 ba2.5k sqft2601 Country Club Dr, Lynn Haven, FL 32444For Sale
 MLS ID #793480, Renee Redfern. CPAR
- $524,5005 bd3 ba3.1k sqft201 Martingale Loop, Lynn Haven, FL 32444For Sale
 MLS ID #794444, Sara Violette. CPAR
- $505,0004 bd2 ba2k sqft4338 Schooner Ln, Lynn Haven, FL 32444For Sale
 MLS ID #789329, Kailey J Collison. CPAR
